
BEDS3
BATHS2.00
SQUARE FEET2,975
MLS#98999474
STATUSActive
PROPERTY TYPEResidential - Single Family
SCHOOLClarkston
Property Description
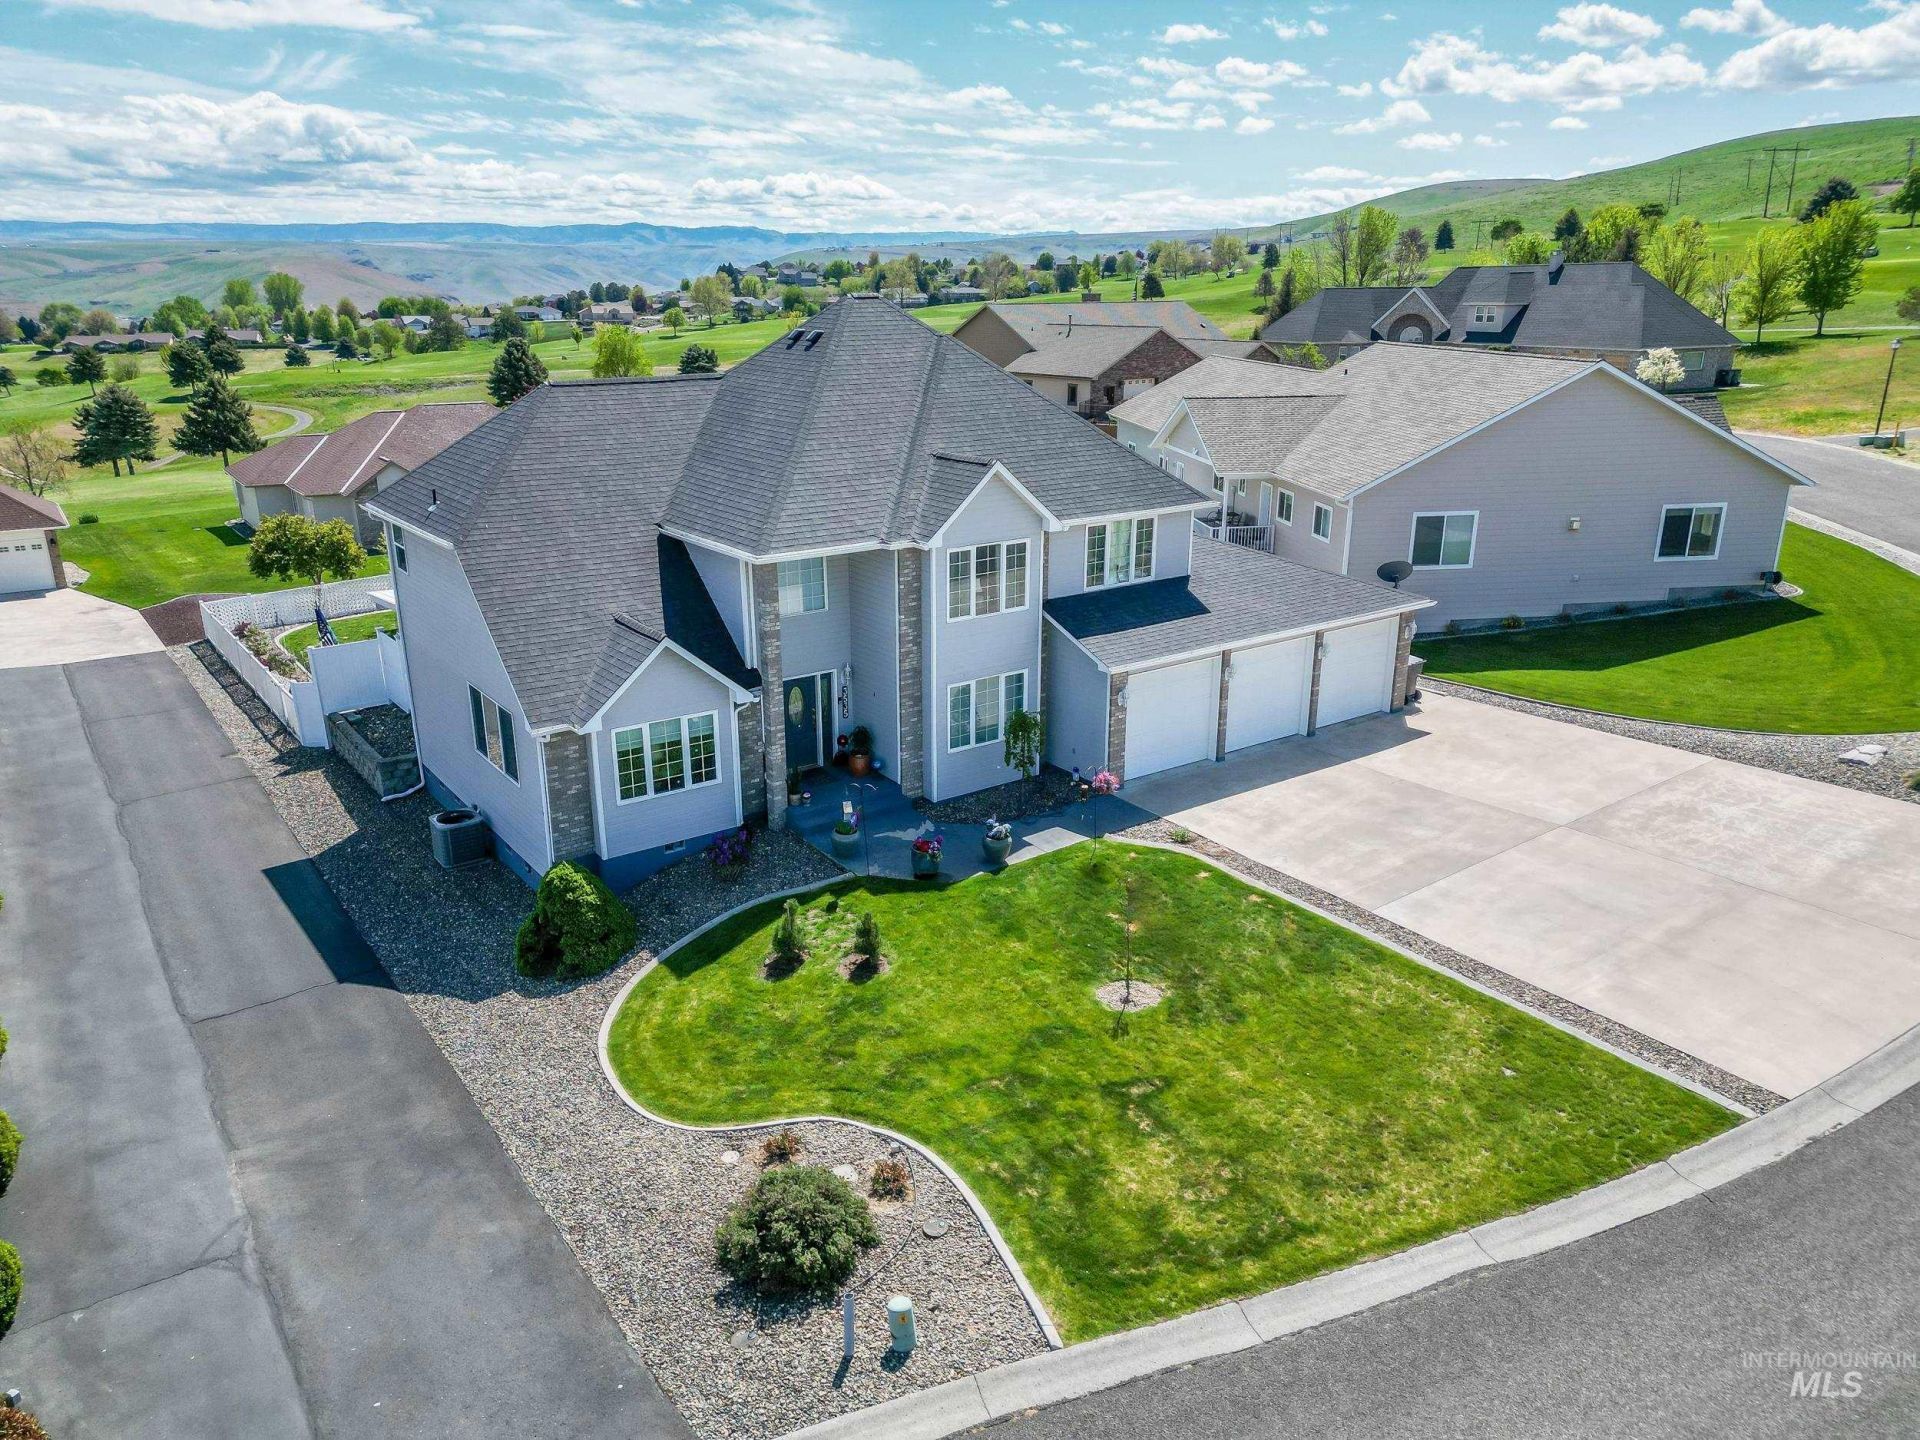
OPEN HOUSE Thursday November 5th from 5:00-6:30. Seller is offering a credit for a rate buy down! This beautiful 3-bedroom, 2.5-bath home located in a quiet cul-de-sac just 50 yards from Quailridge Golf Course! Offering an office plus a spacious bonus room, this home has plenty of room to live, work, and entertain. Enjoy beautiful views of the golf course and surrounding mountains right from your backyard. Recent updates include fresh interior paint throughout, new Italian tile flooring on the main level, a new roof, air conditioner, dishwasher, garbage disposal, water softener, and much more. Start your mornings with coffee under the covered back patio while taking in the peaceful surroundings. Car enthusiasts will love the oversized attached garage with room to park up to four vehicles. With an incredible location, beautiful views, generous living space, and extensive updates, this home is one you wont want to miss!
Property Features
Property Type: Residential - Single Family
Cooling: Central Air
Fenced: Yes
Garage: 3 car attached
Heating: Forced Air, Natural Gas
Lot Size: 0.27 Acres
Roof Type: Composition
Stories: 2.0
Taxes: $4,003
Year Built: 2001
Amenities
Bath-Master
Den/Office
Formal Dining
Family Room
Double Vanity
Walk-In Closet(s)
Walk In Shower
Breakfast Bar
Kitchen Island
Quartz Counters
Feature Descriptions
Appliances: Gas Water Heater, Dishwasher, Disposal, Microwave, Oven/Range Freestanding, Refrigerator, Water Softener Owned
Construction Materials: Brick, Frame, HardiPlank Type, Vinyl Siding
Days on Site: 62
Exterior: Brick, Frame, HardiPlank, Vinyl
Fencing: Partial
Fireplace: Gas
Flooring: Tile, Carpet
Formal Dining: Yes
Lot: 10000 SF - .49 AC, Golf Course, Sidewalks, Cul-De-Sac, Auto Sprinkler System, Full Sprinkler System
Parcel#: 1 286 01 014 0000 0000
Parking: Attached
Parking Notes: Attached
Patio/Porch: Covered Patio/Deck
Patio/Porch: Covered Patio/Deck
Sewer: Septic Tank
Water: City Service
Local Schools
High School: Clarkston
Middle School: Lincoln (Clarkston)
Elementary School: Heights (Clarkston)
School District: Clarkston
Listed By / Shown By
Listed By
Agency Name: Refined Realty
Agency Phone: 208-848-6686
Shown By
Agency Title: Coldwell Banker Tomlinson Quad Cities
Agency Phone: 208-746-7400

Estimate Your Payment
Estimated Payment
$ 1,891.75 per month $1,377.63 Principal & Interest $333.58 Property Tax $180.54 Homeowner's Insurance
3535 Quailridge Dr | MLS# 98999474
This single family home located at 3535 Quailridge Dr, Clarkston, WA 99403 is currently listed for sale with an asking price of $619,000. This property was built in 2001 and has 3 bedrooms with 2975 sq. ft. Quailridge Dr is located within the Clarkston school district. Search Clarkston real estate on www.cbquadcities.com today.