
BEDS3
BATHS2.00
SQUARE FEET1,804
MLS#99005223
STATUSNew
PROPERTY TYPEResidential - Townhouse
SCHOOLClarkston
Property Description
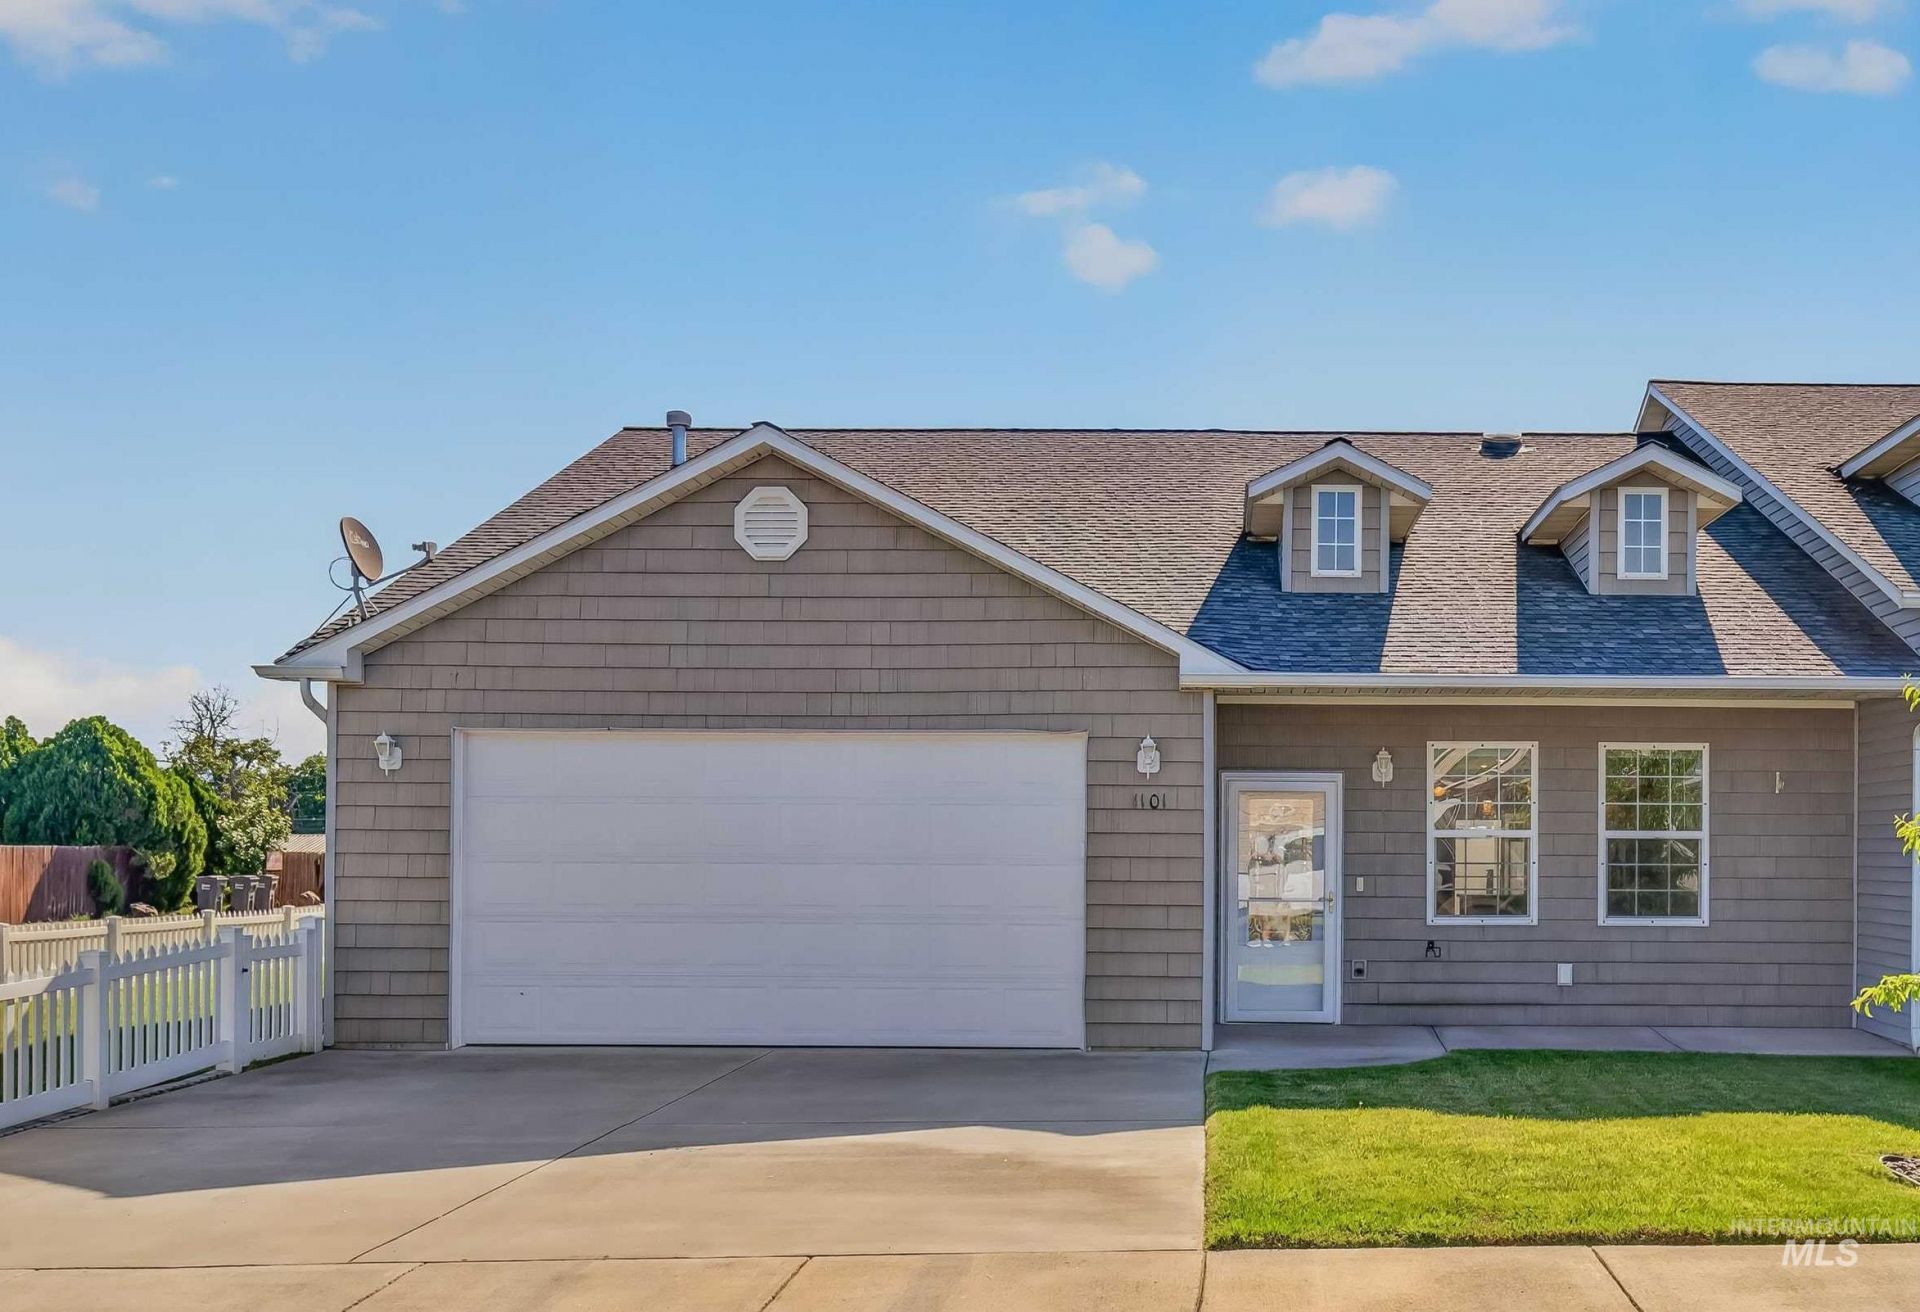
Welcome home to this beautifully maintained, move-in ready Clarkston townhouse situated on a spacious corner lot in a highly sought-after neighborhood. Spanning 1,804 square feet of effortless living space, this 3-bedroom, 2-bathroom home greets you with an inviting open-concept layout accentuated by airy 9-foot ceilings and expansive living and dining areas. The heart of the home features a generous kitchen packed with abundant counter and cabinet storage, perfect for home chefs and entertaining alike. Unwind in the private primary suite, complete with a dedicated walk-in closet and an en-suite bath. Outside, the property maximizes its premium lot with a fully fenced back and side yard, a relaxing covered patio, underground sprinklers, and low-maintenance landscaping surrounded by neighborhood sidewalks. Complete with an attached 2-car garage and a rare, dedicated parking pad perfectly sized for your boat, RV, or extra vehicles, this property combines modern comfort with ultimate convenience near local schools, shopping, and everyday services.
Property Features
Property Type: Residential - Townhouse
Cooling: Central Air
Fenced: Yes
Garage: 2 car attached
Heating: Forced Air, Natural Gas
Lot Size: 0.14 Acres
Roof Type: Composition
Stories: 1.0
Taxes: $2,684
Year Built: 2007
Amenities
Walk-In Closet(s)
Breakfast Bar
Pantry
Laminate Counters
Feature Descriptions
Appliances: Gas Water Heater, Dishwasher, Microwave, Oven/Range Freestanding, Refrigerator
Construction Materials: Concrete, Frame, Vinyl Siding
Exterior: Concrete, Frame, Vinyl
Fencing: Vinyl
Flooring: Tile, Carpet, Laminate
Lot: Corner Lot, Auto Sprinkler System
Lot Dimensions: 106x57.5
Parcel#: 14120003500000000
Parking: Attached, Finished Driveway
Parking Notes: Attached, Finished Driveway
Patio/Porch: Covered Patio/Deck
Patio/Porch: Covered Patio/Deck
Utilities: Sewer Connected
Water: City Service
Local Schools
High School: Clarkston
Middle School: Lincoln (Clarkston)
Elementary School: Highland (Clarkston)
School District: Clarkston
Listed By / Shown By
Listed By
Agency Name: Century 21 Price Right
Agency Phone: 208-799-2100
Shown By
Agency Title: Coldwell Banker Tomlinson Quad Cities
Agency Phone: 208-746-7400

Estimate Your Payment
Estimated Payment
$ 1,129.87 per month $801.20 Principal & Interest $223.67 Property Tax $105.00 Homeowner's Insurance
1101 Liberty Circle | MLS# 99005223
This townhouse located at 1101 Liberty Circle, Clarkston, WA 99403 is currently listed for sale with an asking price of $360,000. This property was built in 2007 and has 3 bedrooms with 1804 sq. ft. Liberty Circle is located within the Clarkston school district. Search Clarkston real estate on www.cbquadcities.com today.