
BEDS3
BATHS2.00
SQUARE FEET4,140
MLS#98972647
STATUSActive
PROPERTY TYPEResidential - Single Family
SCHOOLKamiah School District #304
Property Description
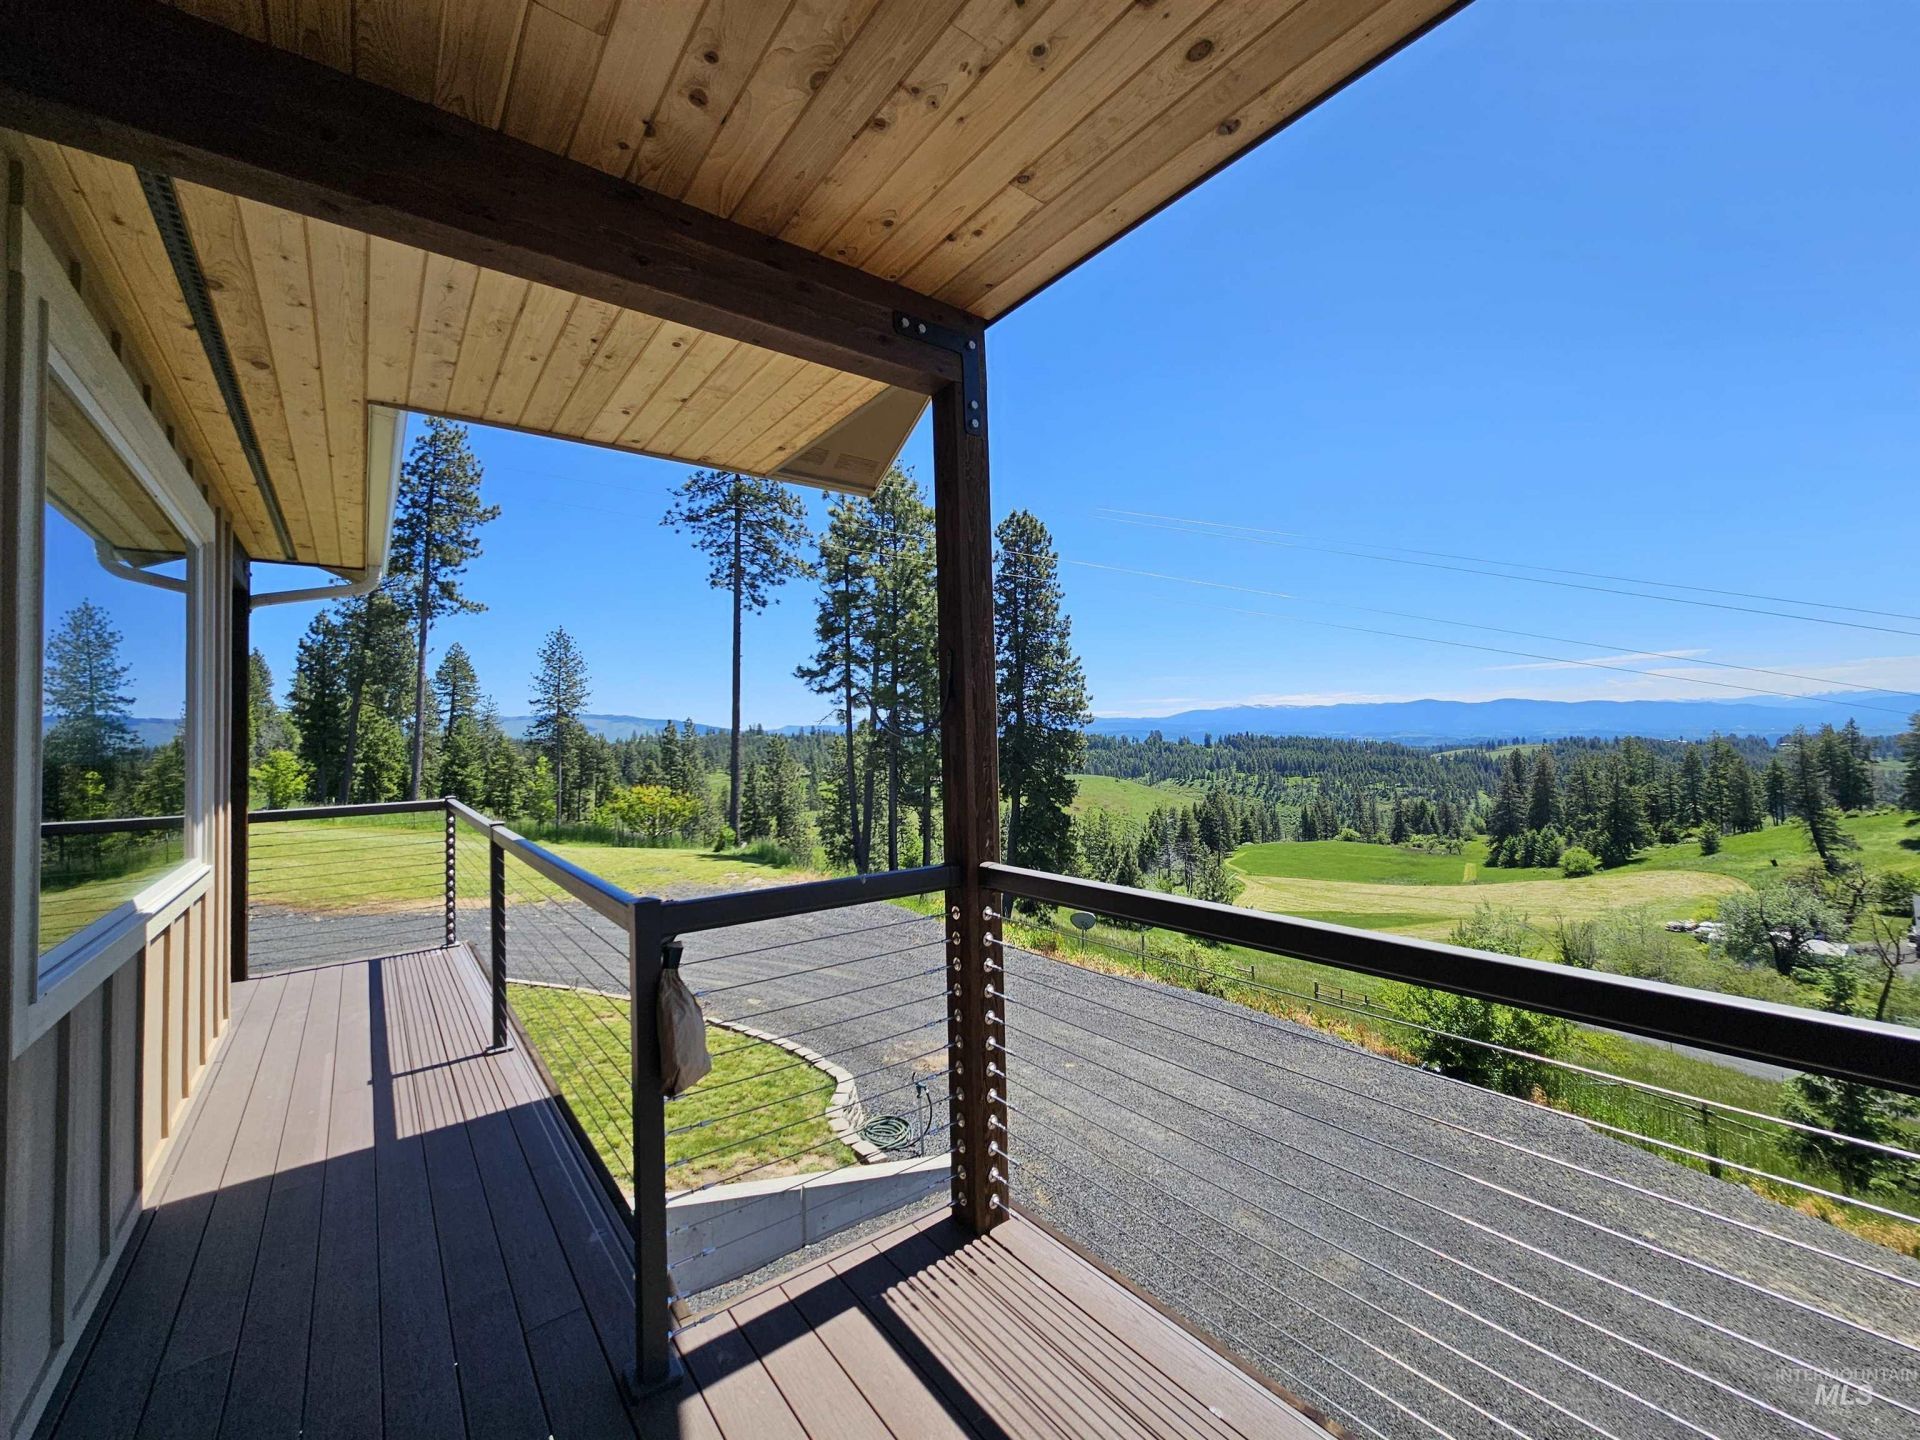
MAIN-FLOOR LIVING, MULTIGENERATIONAL POTENTIAL & 180° MOUNTAIN VIEWS! Set on 9.8± private acres just 15 minutes from Kamiah, this custom home offers space and flexibility for every stage of life. The main floor provides everything you need for everyday living, including a spacious primary suite with dual walk-in closets, jetted tub and walk-in shower. The basement offers excellent potential to create separate living quarters for extended family, guests or multigenerational living. Quality finishes include hickory hardwood and travertine flooring, knotty alder cabinetry and granite countertops. Additional features include a sauna, heated gun safe room, attached toy garage, oversized 2-car garage and whole-house generator. Outside, enjoy a 30x50 insulated shop with bathroom, 2-stall barn, fenced pastures, woodshed, greenhouse, garden and fire pit. The property includes two separate parcels, with the second offering potential for a guest home or future investment. Privacy, incredible views, shop, acreage and flexibility?all in one exceptional Idaho property.
Property Features
Property Type: Residential - Single Family
Basement: Yes
Basement: Daylight, Walk-Out Access
Cooling: Central Air
Fenced: Yes
Garage: 3 car attached
Heating: Heated, Electric, Forced Air, Heat Pump, Wood
Lot Size: 9.80 Acres
Roof Type: Metal
Taxes: $1,269
Year Built: 2016
Amenities
Bathroom
Sink
Workbench
Bath-Master
Bed-Master Main Level
Guest Room
Den/Office
Family Room
Great Room
Sauna/Steam Room
Double Vanity
Walk-In Closet(s)
Breakfast Bar
Kitchen Island
Granite Counters
Quartz Counters
Feature Descriptions
Accessibility: Accessible Hallway(s)
Appliances: Electric Water Heater, Tank Water Heater, Dishwasher, Disposal, Microwave, Oven/Range Built-In, Refrigerator, Washer, Dryer, Water Softener Owned
Construction Materials: Insulation, Frame, HardiPlank Type
Days on Site: 264
Exterior: Insulation, Frame, HardiPlank
Fencing: Partial, Cross Fenced, Fence/Livestock, Wire
Fireplace: Wood Burning Stove
Flooring: Concrete, Hardwood, Tile, Carpet
Lot: 5 - 9.9 Acres, Garden, Horses, Sidewalks, Views, Canyon Rim, Rolling Slope, Steep Slope, Wooded, Winter Access
Parcel#: RP33N04E101812A, RP33N04E101950A
Parking: Garage Door Access, Attached
Parking Notes: Garage Door Access, Attached
Patio/Porch: Covered Patio/Deck
Patio/Porch: Covered Patio/Deck
Sewer: Septic Tank
Spa: Yes
Spa: Bath
Utilities: Electricity Connected, Water Connected
Water: Well
Local Schools
High School: Kamiah
Middle School: Kamiah Jr. High
Elementary School: Kamiah
School District: Kamiah School District #304
Listed By / Shown By
Listed By
Agency Name: Silvercreek Realty Group
Agency Phone: 208-377-0422
Shown By
Agency Title: Coldwell Banker Tomlinson Quad Cities
Agency Phone: 208-746-7400

Estimate Your Payment
Estimated Payment
$ 3,000.57 per month $2,559.40 Principal & Interest $105.75 Property Tax $335.42 Homeowner's Insurance
1151 Beaverslide Rd | MLS# 98972647
This single family home located at 1151 Beaverslide Rd, Kamiah, ID 83536 is currently listed for sale with an asking price of $1,150,000. This property was built in 2016 and has 3 bedrooms with 4140 sq. ft. Beaverslide Rd is located within the Kamiah School District #304 school district. Search Kamiah real estate on www.cbquadcities.com today.