
BEDS3
BATHS2.00
SQUARE FEET1,848
MLS#99002936
STATUSActive
PROPERTY TYPEResidential - Single Family
SCHOOLMountain View District #244
Property Description
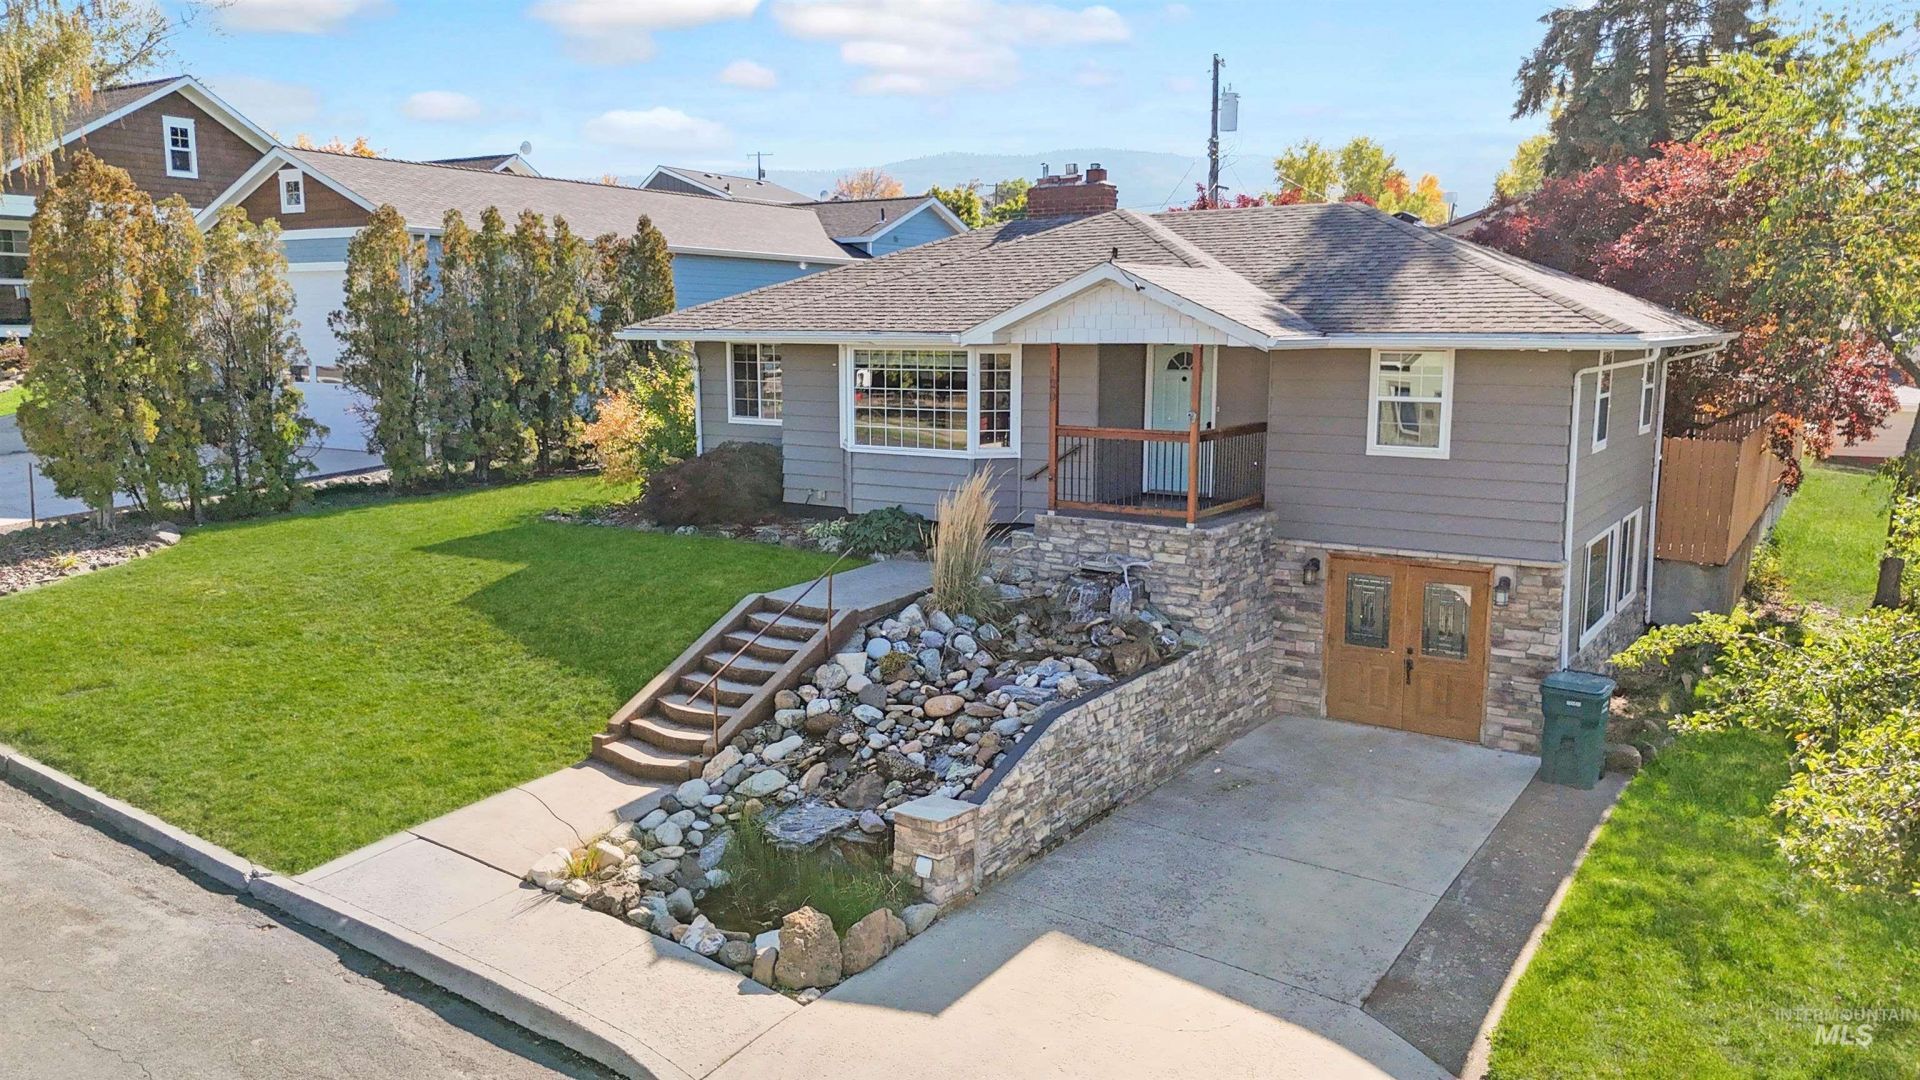
Beautifully updated 3-bedroom, 2-bath home offering exceptional character, privacy, and abundant extras! The cedar exterior has been refinished and painted on the south and east sides, with vinyl windows, covered front porch, newly reroofed carport with alley access, and brand-new gutters with leaf guards. A unique water feature in front adds charm. The private, fully fenced backyard features two plum trees, storage shed, rock gardens, fresh bark, stonework accents, and a refinished redwood deck accessed through sliding glass doors. A stamped and stained concrete walkway completes the inviting outdoor space. Inside, refinished hardwood floors, updated tile, fresh paint, and rustic lighting add warmth and style. The open living/dining area features oversized windows, cozy bench window seat, and custom stone fireplace with granite mantel and propane insert. The kitchen offers maple cabinetry, GE appliances, and new GE range microwave. The remodeled upstairs bath features rustic vanity, concrete countertop, vessel sink, barn door, tiled tub/shower, and built-in storage. Finished basement includes second living area with wood-burning fireplace insert, knotty pine cabinetry, laundry room, bedroom with ¾ bath, storage room, and workshop with French doors to driveway. Central heat provides year-round comfort. A truly special home with inviting spaces inside and out!
Property Features
Property Type: Residential - Single Family
Basement: Daylight
Fenced: Yes
Fireplaces: 2
Garage: 1
Heating: Electric, Forced Air, Propane, Wood
Lot Size: 0.16 Acres
Roof Type: Composition
Taxes: $39
Year Built: 1952
Amenities
Den/Office
Great Room
Walk In Shower
Breakfast Bar
Pantry
Feature Descriptions
Appliances: Electric Water Heater, Dishwasher, Oven/Range Freestanding, Refrigerator, Washer, Dryer
Construction Materials: Concrete, Frame, Wood Siding
Days on Site: 9
Exterior: Concrete, Frame, Wood
Fencing: Partial
Fireplace: Two, Insert, Wood Burning Stove, Propane
Flooring: Hardwood
Lot: Standard Lot 6000-9999 SF, Garden
Lot Dimensions: 68x100
Parcel#: RPG032000H004AA
Parking: Carport, RV Access/Parking, Alley Access
Parking Notes: Carport, RV Access/Parking, Alley Access
Utilities: Sewer Connected
Water: City Service
Local Schools
High School: Grangeville
Middle School: Grangeville
Elementary School: Grangeville
School District: Mountain View District #244
Listed By / Shown By
Listed By
Agency Name: Silvercreek Realty Group
Agency Phone: 208-377-0422
Shown By
Agency Title: Coldwell Banker Tomlinson Quad Cities
Agency Phone: 208-746-7400

Estimate Your Payment
Estimated Payment
$ 1,007.63 per month $888.00 Principal & Interest $3.25 Property Tax $116.38 Homeowner's Insurance
120 E South 4th St. | MLS# 99002936
This single family home located at 120 E South 4th St., Grangeville, ID 83530 is currently listed for sale with an asking price of $399,000. This property was built in 1952 and has 3 bedrooms with 1848 sq. ft. E South 4th St. is located within the Mountain View District #244 school district. Search Grangeville real estate on www.cbquadcities.com today.