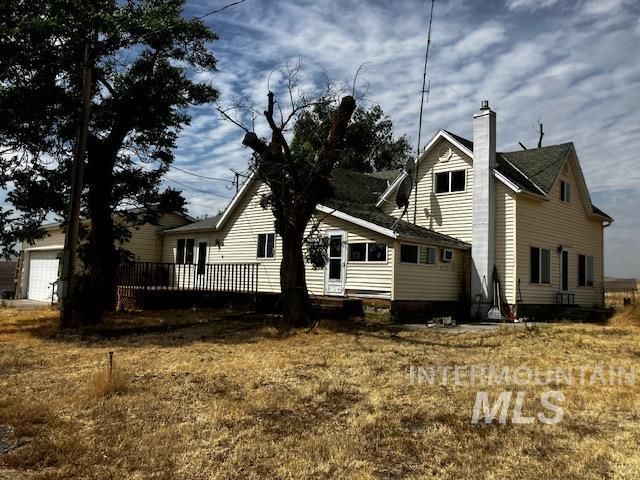

BEDS4
BATHS2.00
SQUARE FEET1,408
MLS#98994067
STATUSPending
PROPERTY TYPEResidential - Single Family
SCHOOLClarkston
Property Description
Come and make this farm home on 70 acres with a panoramic view your peaceful sanctuary. Brand new roof with limited lifetime warranty. House has new vinyl windows about three years ago and new electric panel April of 2024. The spacious kitchen offers plenty of cabinetry and counter space. The living room provides a propane log fireplace to enjoy in the cooler months. The large, main floor primary suite offers a walk in closet. Large laundry room with a lot of storage shares the second bathroom. There is a barn, corral, equipment outbuilding, large shop, silos, and more. The well is approximately 400 deep (checking on GPM). Acreage is fenced and is level to gentle roll with driving access around the back of the acreage. House is 1 1/5 story on a crawl space and partial basement of 704 sq ft which is actually a root cellar and not part of the livable square footage.
Property Features
Property Type: Residential - Single Family
Cooling: Wall/Window Unit(s)
Fenced: Yes
Fireplaces: 1
Garage: 2 car attached
Heating: Electric, Propane, Wall Furnace
Lot Size: 70.00 Acres
Roof Type: Composition
Stories: 2.0
Taxes: $3,753
Year Built: 1910
Amenities
Bath-Master
Bed-Master Main Level
Double Vanity
Walk-In Closet(s)
Walk In Shower
Laminate Counters
Feature Descriptions
Appliances: Electric Water Heater, Dishwasher, Oven/Range Built-In, Refrigerator, Washer, Dryer
Construction Materials: Concrete, Frame, Vinyl Siding
Days on Site: 92
Exterior: Concrete, Frame, Vinyl
Fencing: Partial, Wire
Fireplace: One, Propane
Flooring: Carpet, Vinyl
Lot: Over 40 Acres, Horses, Views
Lot Dimensions: 1908x1497
Parcel#: 20104500445600000
Parking: Attached, RV Access/Parking
Parking Notes: Attached, RV Access/Parking
Sewer: Septic Tank
Water: Well
Zoning: Open Space/ AG
Local Schools
High School: Clarkston
Middle School: Lincoln (Clarkston)
Elementary School: Heights (Clarkston)
School District: Clarkston
Listed By / Shown By
Listed By
Agency Name: Assist 2 Sell Discovery Real Estate
Agency Phone: 208-798-7822
Shown By
Agency Title: Coldwell Banker Tomlinson Quad Cities
Agency Phone: 208-746-7400

Estimate Your Payment
Estimated Payment
$ 2,072.30 per month $1,555.67 Principal & Interest $312.75 Property Tax $203.88 Homeowner's Insurance
13047 Peola Road | MLS# 98994067
This single family home located at 13047 Peola Road, Clarkston, WA 99403 is currently listed for sale with an asking price of $699,000. This property was built in 1910 and has 4 bedrooms with 1408 sq. ft. Peola Road is located within the Clarkston school district. Search Clarkston real estate on www.cbquadcities.com today.