
BEDS2
BATHS2.00
SQUARE FEET1,732
MLS#98996834
STATUSNew
PROPERTY TYPEResidential - Single Family
SCHOOLClarkston
Property Description
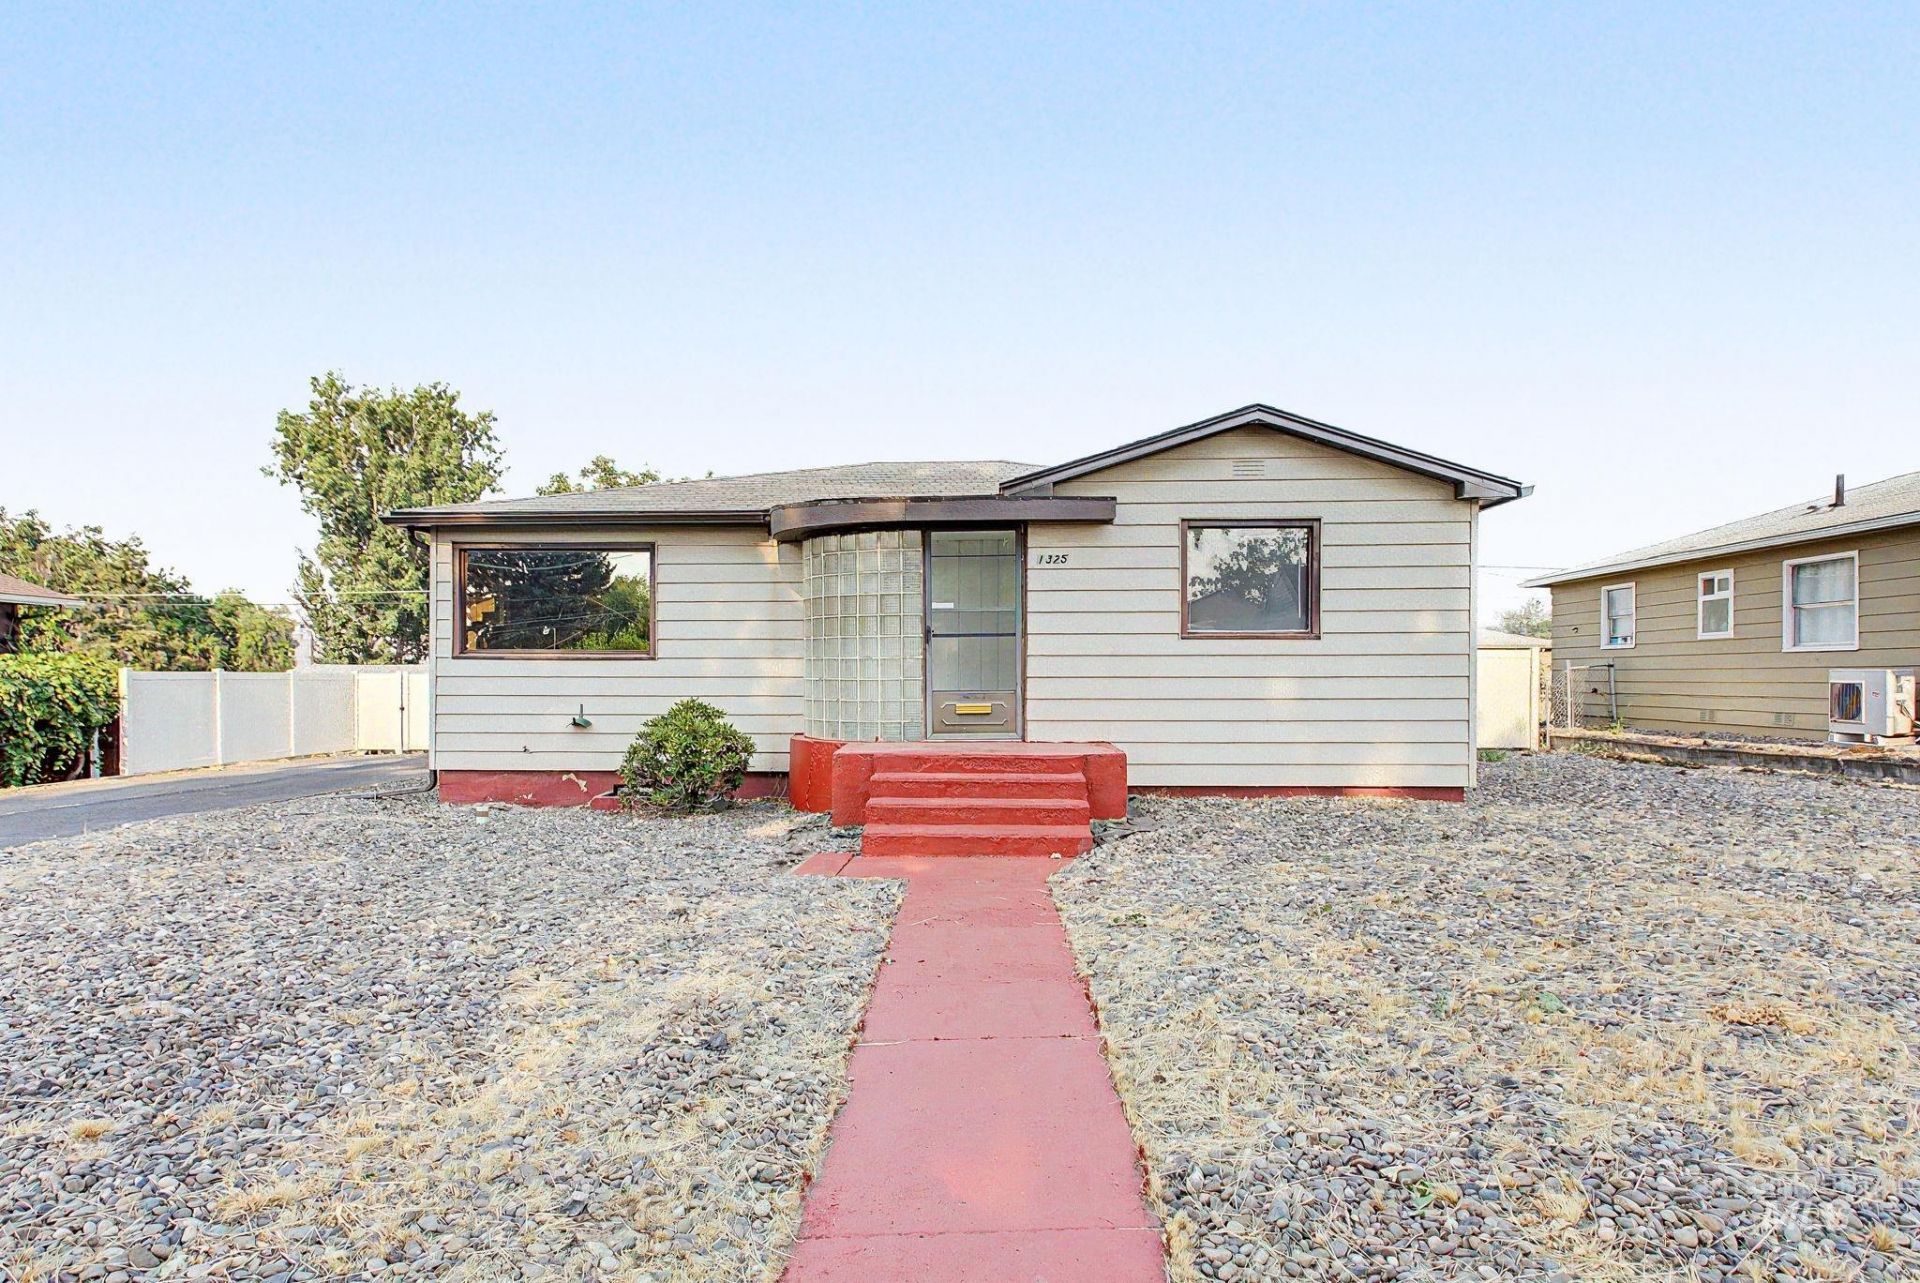
Charming 1949 2 bedroom, 2 bathroom home featuring original oak hardwood floors, a full basement, and an exceptional 24 x 30 shop! The main level offers two bedrooms, a full bathroom, main-level laundry, and a large attached storage room. The original oak floors are beautiful and ready to be refinished, offering an opportunity to restore a classic feature of the home. The full basement provides abundant additional space with a large family room, rec room, and bathroom, along with plenty of room for additional finished living space or bedrooms, subject to buyers plans and applicable requirements. The basement offers excellent flexibility for hobbies, recreation, storage, or future expansion. The fenced backyard features durable vinyl fencing. The oversized shop is a standout feature, offering alley access, pull-through doors, concrete floors, power, and 16 x 10 doors. There is plenty of room for vehicles, equipment, hobbies, projects, or storage. Major updates include replaced water and sewer lines, updated electrical panel, HVAC, and water heater. Located within the popular Parkway Elementary School district, this home offers classic character, flexible living space, significant updates, and an exceptional shop. Full home inspection was just completed and is included!
Property Features
Property Type: Residential - Single Family
Cooling: Central Air
Fenced: Yes
Heating: Forced Air, Natural Gas
Lot Size: 0.25 Acres
Roof Type: Composition
Taxes: $2,505
Year Built: 1949
Amenities
Family Room
Laminate Counters
Feature Descriptions
Appliances: Gas Water Heater, Tank Water Heater, Oven/Range Freestanding, Refrigerator
Construction Materials: Frame, Metal Siding
Door Features: Drivethrough Door(s)
Exterior: Frame, Metal
Fencing: Vinyl
Flooring: Concrete, Hardwood, Vinyl
Lot: 10000 SF - .49 AC
Lot Dimensions: 165'x66'
Parcel#: 10030701200010000
Parking: Garage Door Access, RV/Boat, Finished Driveway
Parking Notes: Garage Door Access, RV/Boat, Finished Driveway
Utilities: Sewer Connected, Electricity Connected, Cable Connected, Broadband Internet
Water: City Service
Local Schools
High School: Clarkston
Middle School: Lincoln (Clarkston)
Elementary School: Parkway
School District: Clarkston
Listed By / Shown By
Listed By
Agency Name: Windermere Lewiston
Agency Phone: 208-798-7777
Shown By
Agency Title: Coldwell Banker Tomlinson Quad Cities
Agency Phone: 208-746-7400

Estimate Your Payment
Estimated Payment
$ 1,014.01 per month $711.96 Principal & Interest $208.75 Property Tax $93.30 Homeowner's Insurance
1325 7th Street | MLS# 98996834
This single family home located at 1325 7th Street, Clarkston, WA 99403 is currently listed for sale with an asking price of $319,900. This property was built in 1949 and has 2 bedrooms with 1732 sq. ft. 7th Street is located within the Clarkston school district. Search Clarkston real estate on www.cbquadcities.com today.