
BEDS4
BATHS2.00
SQUARE FEET2,240
MLS#98995819
STATUSActive
PROPERTY TYPEResidential - Single Family
SCHOOLClarkston
Property Description
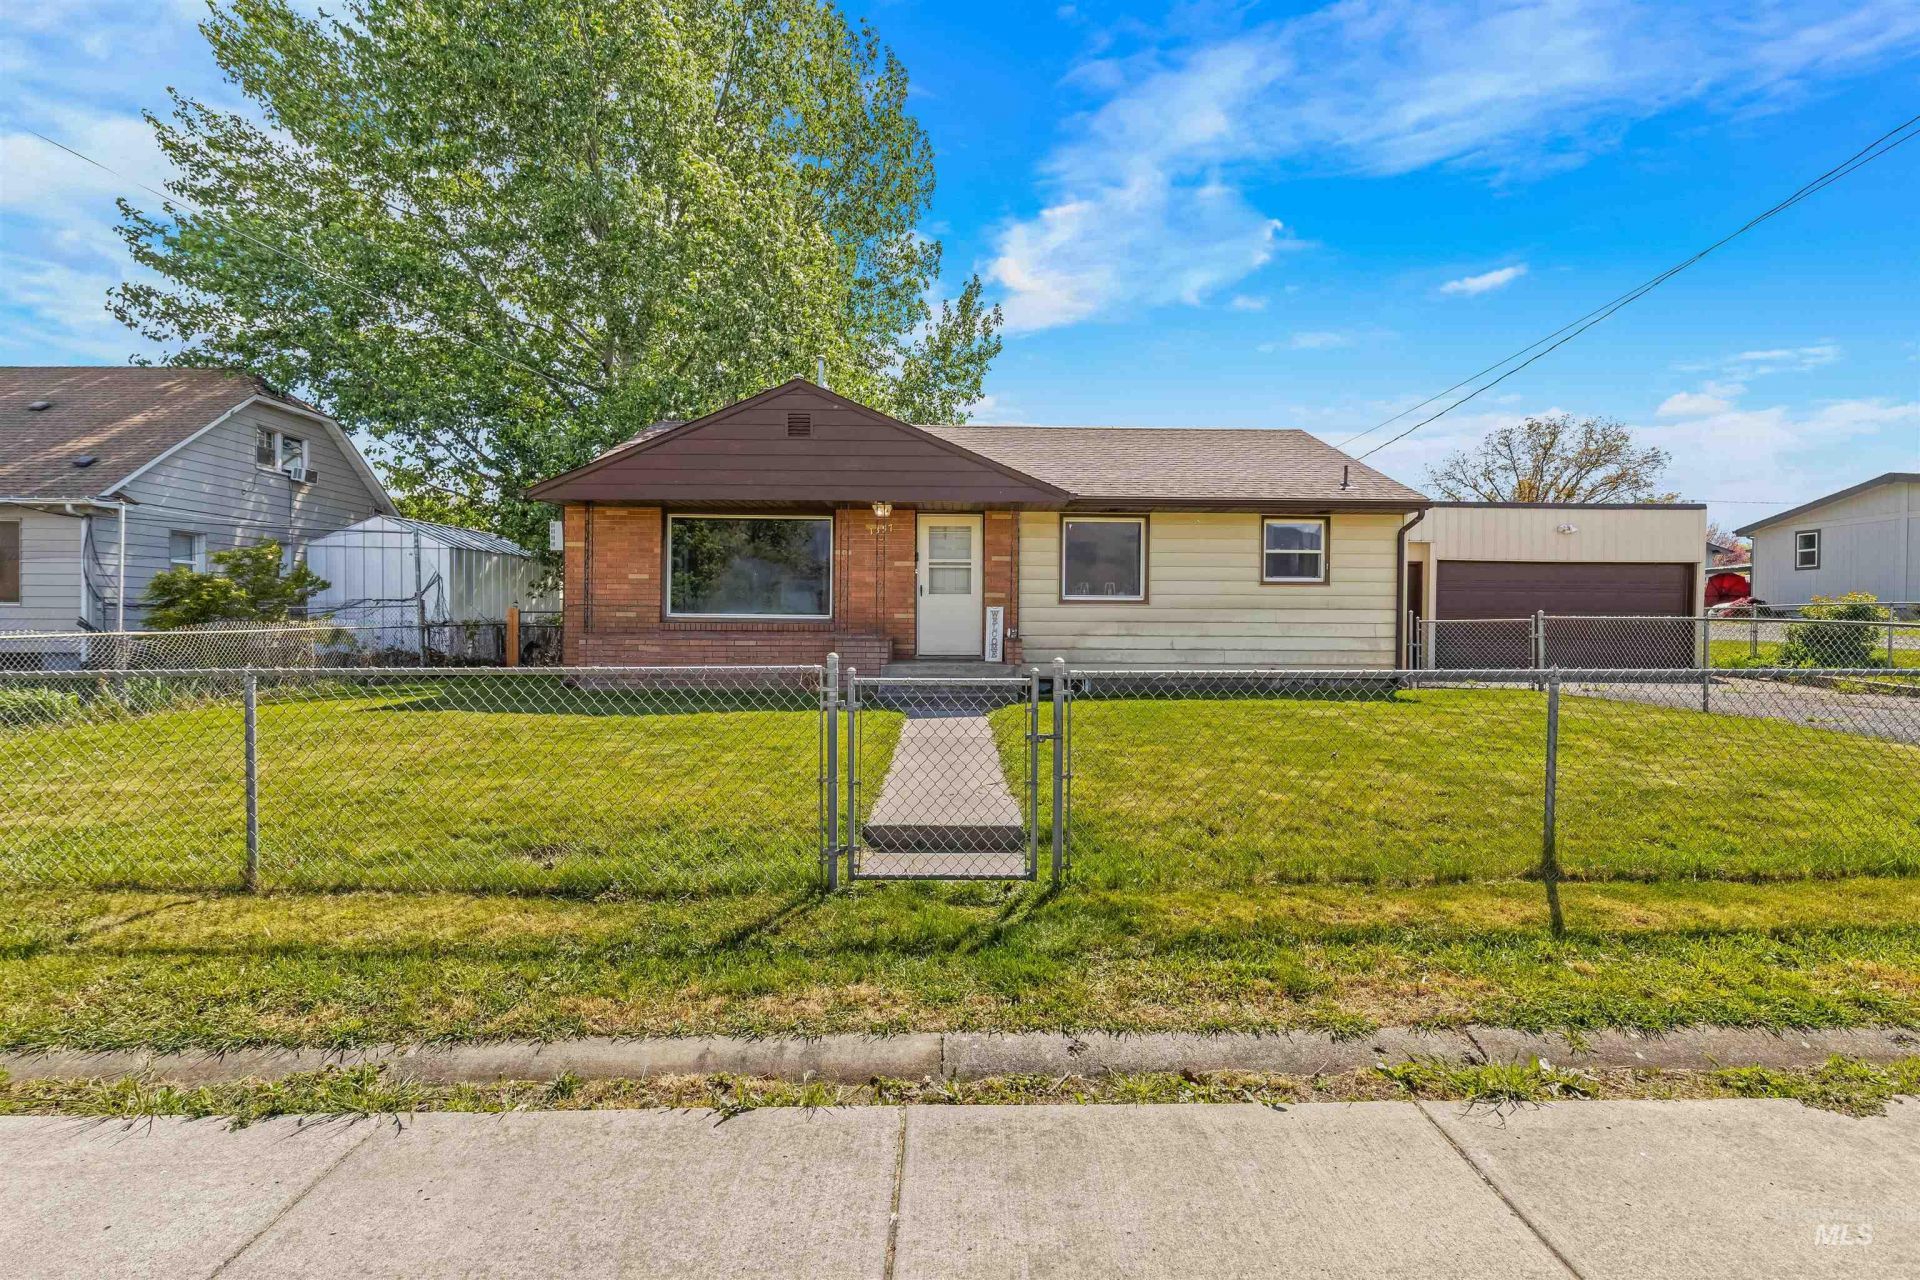
Welcome home to 1357 Chestnut St in the heart of downtown Clarkston! This beautifully updated 4-bedroom, 2-bathroom home offers the ease of main level living with two bedrooms, a full bathroom and laundry room on the first floor. Cozy up beside one of two gas fireplaces, thoughtfully placed on each level for year-round warmth. Fresh updates shine throughout, including new luxury vinyl plank flooring, stylish butcher block countertops with a beautiful tile backsplash, and crisp new paint. Youll love the abundant storage, spacious two-car garage, and fully fenced front and backyard complete with a sprinkler system. Perfectly situated near schools and shops, this move-in-ready gem combines convenience with charm. Dont miss your chance?schedule a showing today!
Property Features
Property Type: Residential - Single Family
Cooling: Wall/Window Unit(s)
Fenced: Yes
Fireplaces: 2
Garage: 2 car attached
Heating: Baseboard, Electric, Natural Gas
Lot Size: 0.20 Acres
Roof Type: Composition
Taxes: $2,047
Year Built: 1954
Amenities
Formal Dining
Family Room
Wood/Butcher Block Counters
Feature Descriptions
Appliances: Electric Water Heater, Dishwasher, Disposal, Oven/Range Freestanding, Refrigerator
Construction Materials: Frame, Metal Siding
Days on Site: 31
Exterior: Frame, Metal
Fencing: Full, Cross Fenced, Metal, Wire
Fireplace: Two, Gas
Flooring: Carpet
Formal Dining: Yes
Lot: Standard Lot 6000-9999 SF, Sidewalks, Auto Sprinkler System
Lot Dimensions: 113x100
Parcel#: 10640300300000000
Parking: Attached, Finished Driveway
Parking Notes: Attached, Finished Driveway
Utilities: Sewer Connected
Water: City Service
Local Schools
High School: Clarkston
Middle School: Lincoln (Clarkston)
Elementary School: Grantham
School District: Clarkston
Listed By / Shown By
Listed By
Agency Name: Silvercreek Realty Group
Agency Phone: 208-377-0422
Shown By
Agency Title: Coldwell Banker Tomlinson Quad Cities
Agency Phone: 208-746-7400

Estimate Your Payment
Estimated Payment
$ 1,096.93 per month $819.01 Principal & Interest $170.58 Property Tax $107.33 Homeowner's Insurance
1357 Chestnut St | MLS# 98995819
This single family home located at 1357 Chestnut St, Clarkston, WA 99403 is currently listed for sale with an asking price of $368,000. This property was built in 1954 and has 4 bedrooms with 2240 sq. ft. Chestnut St is located within the Clarkston school district. Search Clarkston real estate on www.cbquadcities.com today.