
BEDS5
BATHS3.00
SQUARE FEET3,012
MLS#99002649
STATUSActive
PROPERTY TYPEResidential - Single Family
SCHOOLLewiston Independent School District #1
Property Description
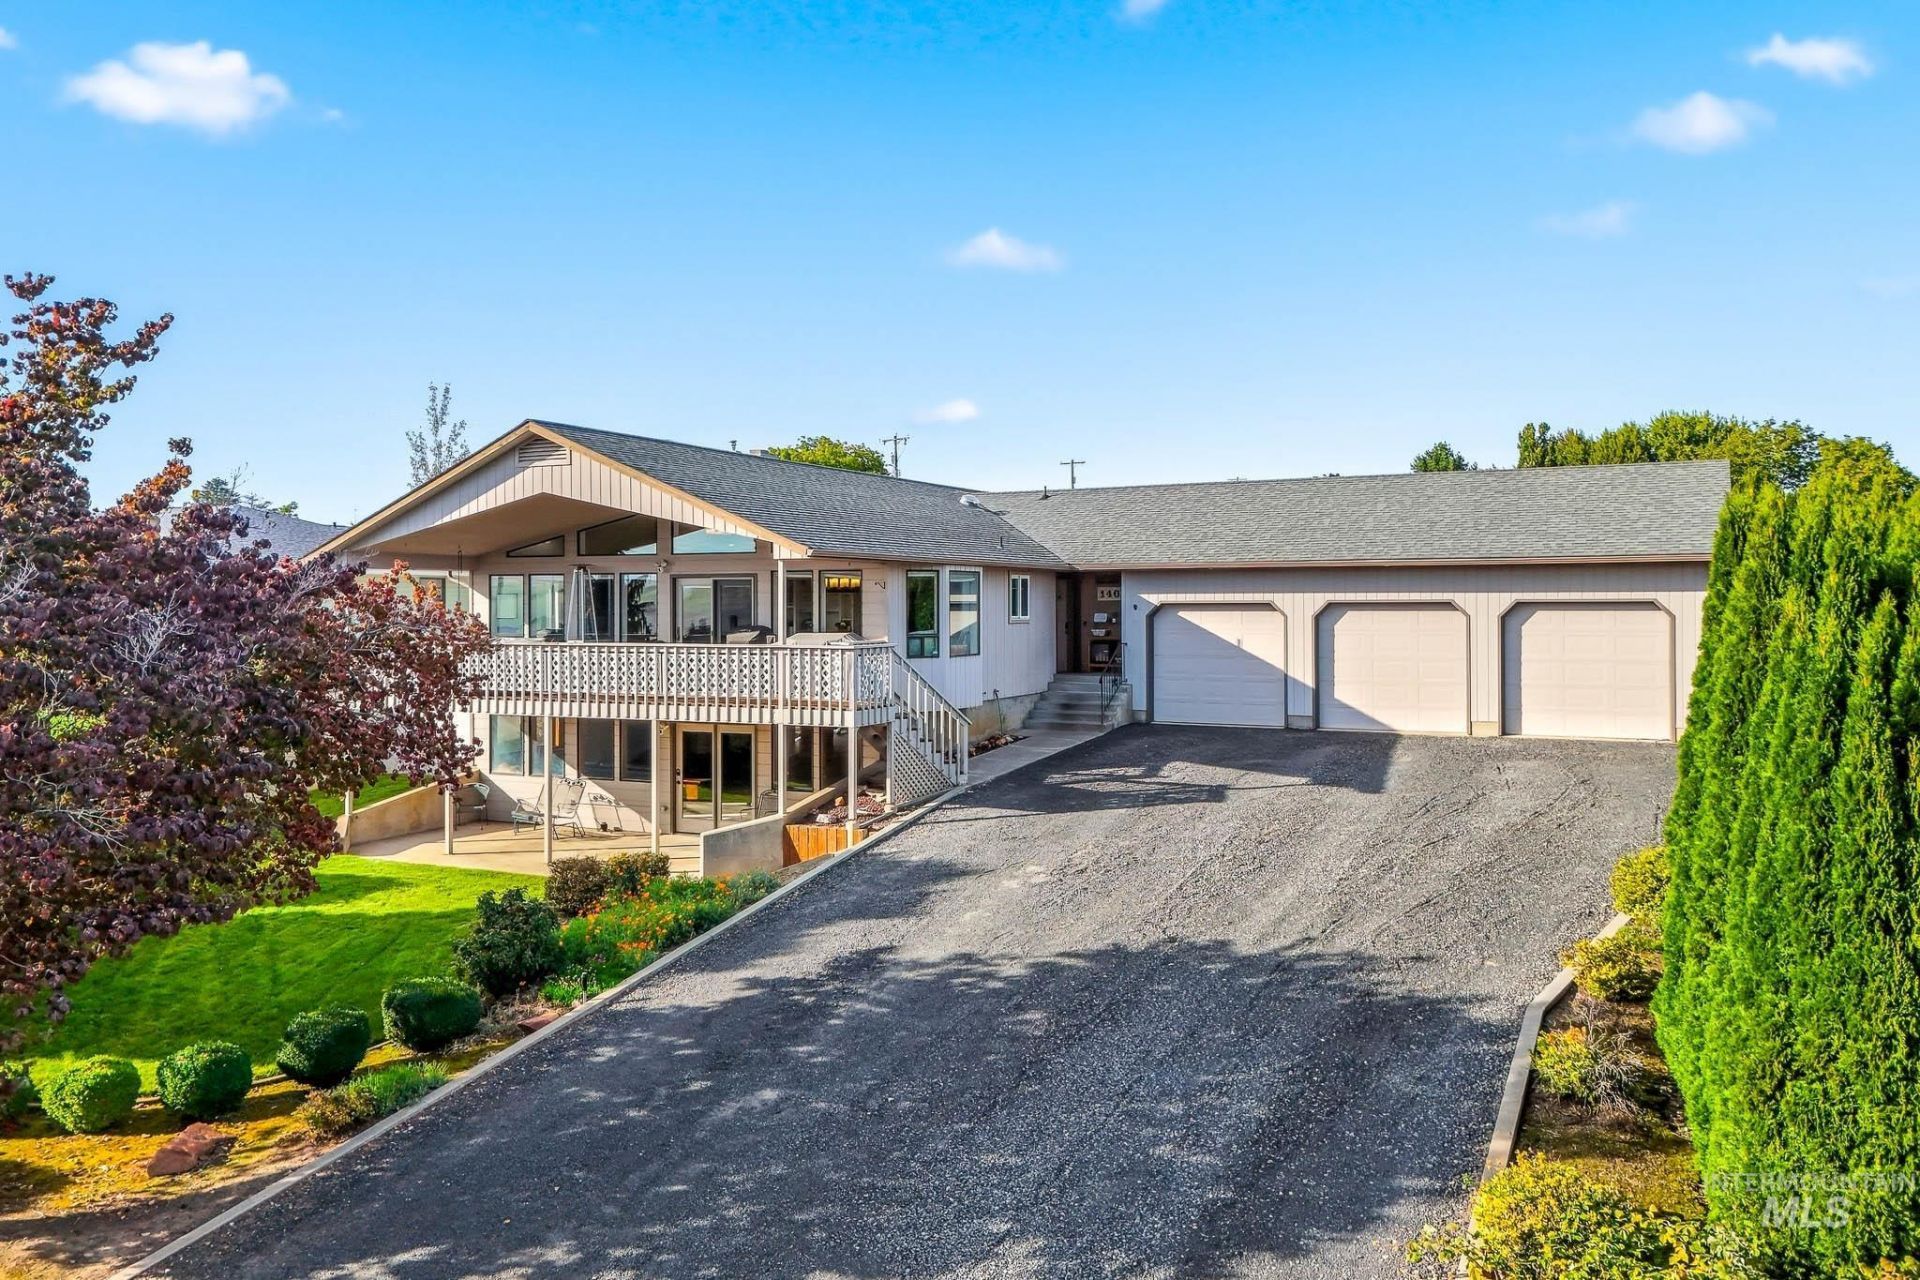
Spacious, move-in ready home in a quiet Lewiston Orchards neighborhood with plenty of room to live, work, entertain, and enjoy the outdoors. With 5 bedrooms plus an office, theres plenty of space for guests, hobbies, and work. The main living area features vaulted ceilings, a large fireplace, an open kitchen and dining area, and plenty of natural light. The kitchen has been remodeled with a designer feel, and the main bathroom has also been updated. Outdoor living is a highlight, with a covered front porch, new back deck, and a new 9 deep 16x32 pool complete with a diving board that creates the perfect setup for summer gatherings and entertaining. The hot tub means you can enjoy the backyard year-round, whether youre hosting friends or simply relaxing at the end of the day. The huge attached three-car garage offers just over 1,000 square feet and includes a workbench with plenty of space for projects, tools, storage, and vehicles. There is also a concrete RV pad alongside the garage for convenient parking. With generous living space, a great outdoor setup, and plenty of room for projects and storage, this home is ready for its next owner to move in and make it their own.
Property Features
Property Type: Residential - Single Family
Basement: Yes
Basement: Daylight, Walk-Out Access
Cooling: Central Air
Fenced: Yes
Fireplaces: 2
Garage: 3 car attached
Heating: Forced Air, Natural Gas
Lot Size: 0.34 Acres
Roof Type: Architectural Style
Taxes: $6,132
Year Built: 1989
Amenities
Loft
Workbench
Bath-Master
Bed-Master Main Level
Family Room
Breakfast Bar
Granite Counters
Feature Descriptions
Appliances: Gas Water Heater, Dishwasher, Disposal, Oven/Range Freestanding, Washer, Dryer
Construction Materials: Frame, HardiPlank Type
Days on Site: 13
Exterior: Frame, HardiPlank
Fencing: Vinyl
Fireplace: Two, Gas, Wood Burning Stove
Flooring: Carpet, Vinyl
Lot: 10000 SF - .49 AC, Garden, Auto Sprinkler System
Lot Dimensions: 149x100
Parcel#: RPL1115000004C
Parking: Attached, RV Access/Parking
Parking Notes: Attached, RV Access/Parking
Patio/Porch: Covered Patio/Deck
Patio/Porch: Covered Patio/Deck
Pool: In Ground, Pool, Private
Spa: Yes
Spa: Hot Tub/Spa
Swimming Pool: Yes
Utilities: Sewer Connected
Water: City Service
Local Schools
High School: Lewiston
Middle School: Sacajawea
Elementary School: Centennial
School District: Lewiston Independent School District #1
Listed By / Shown By
Listed By
Agency Name: Woodbridge Real Estate, LLC
Agency Phone: 509-334-3530
Shown By
Agency Title: Coldwell Banker Tomlinson Quad Cities
Agency Phone: 208-746-7400

Estimate Your Payment
Estimated Payment
$ 2,011.27 per month $1,326.44 Principal & Interest $511.00 Property Tax $173.83 Homeowner's Insurance
1405 Richardson Ave. | MLS# 99002649
This single family home located at 1405 Richardson Ave., Lewiston, ID 83501 is currently listed for sale with an asking price of $596,000. This property was built in 1989 and has 5 bedrooms with 3012 sq. ft. Richardson Ave. is located within the Lewiston Independent School District #1 school district. Search Lewiston real estate on www.cbquadcities.com today.