
BEDS3
BATHS2.00
SQUARE FEET2,097
MLS#99003701
STATUSNew
PROPERTY TYPEResidential - Single Family
SCHOOLClarkston
Property Description
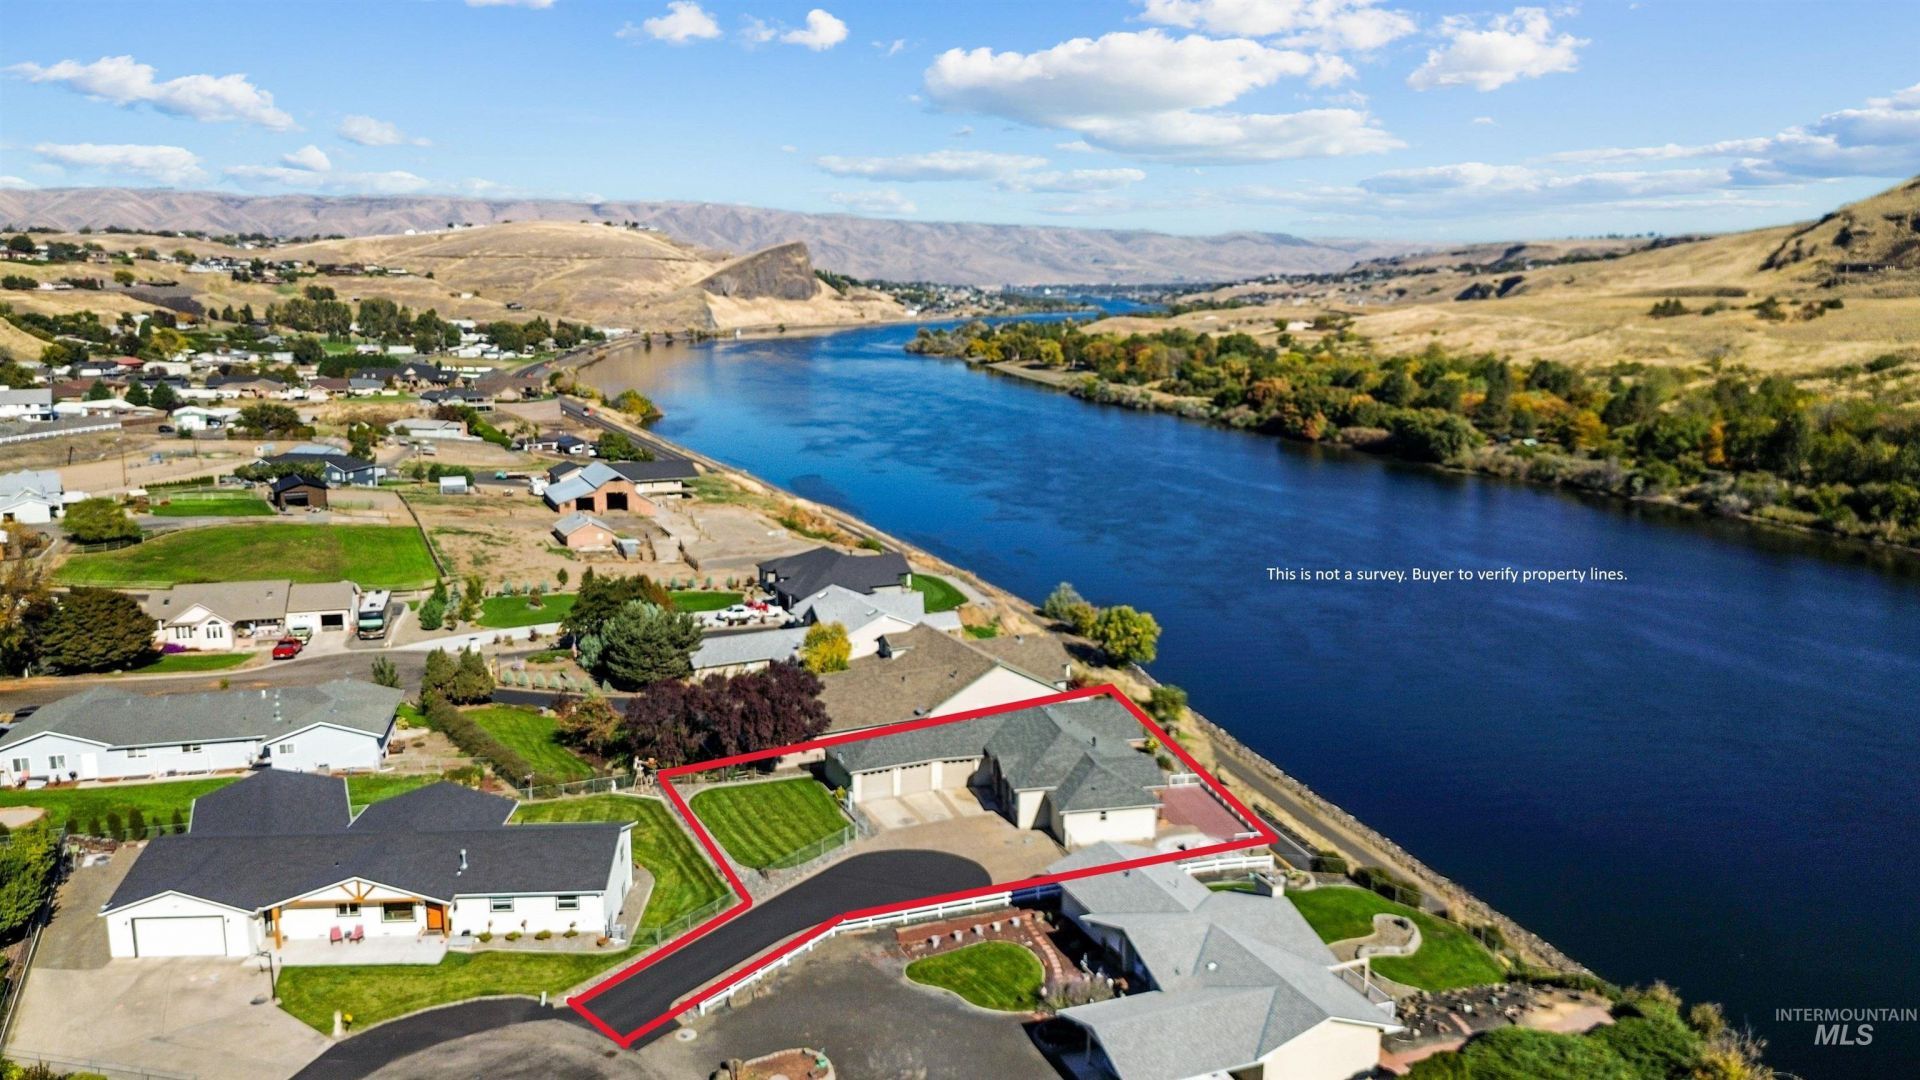
Enjoy one-level living with breathtaking panoramic river views stretching for miles in both directions! This 3-bedroom, 2.5-bath home offers vaulted ceilings and expansive windows that fill the home with natural light while showcasing spectacular river scenery from nearly every room. The welcoming living room features an impressive floor-to-ceiling stone gas fireplace. The kitchen offers granite countertops, abundant cabinetry, and a gas range. The spacious primary suite includes a large walk-in closet, a beautiful oversized step-in shower, and direct access to the deck, where you can relax and watch boats cruise along the river. A dining area that could also serve as an office provides additional space to suit your needs. Outside, enjoy the beautifully landscaped yard, water feature, fenced backyard, and inviting outdoor entertaining areas. A three-car garage provides plenty of room for parking and storage. A wonderful combination of comfort, convenience, and truly unforgettable views!
Property Features
Property Type: Residential - Single Family
Cooling: Central Air
Fenced: Yes
Fireplaces: 1
Garage: 3 car attached
Heating: Forced Air, Natural Gas
Lot Size: 0.36 Acres
Roof Type: Composition
Stories: 1.0
Taxes: $3,904
Year Built: 2008
Amenities
Bath-Master
Bed-Master Main Level
Double Vanity
Central Vacuum Plumbed
Walk-In Closet(s)
Walk In Shower
Pantry
Granite Counters
Feature Descriptions
Accessibility: Handicapped, Bathroom Bars, Roll In Shower
Appliances: Gas Water Heater, Dishwasher, Disposal, Oven/Range Freestanding, Refrigerator, Gas Range
Construction Materials: Concrete, Frame, HardiPlank Type
Exterior: Concrete, Frame, HardiPlank
Fencing: Partial, Metal
Fireplace: One, Gas, Insert
Flooring: Tile, Engineered Vinyl Plank
Lot: 10000 SF - .49 AC, Sidewalks, Views, Cul-De-Sac, Auto Sprinkler System
Parcel#: 10730000400000000
Parking: Attached, Finished Driveway
Parking Notes: Attached, Finished Driveway
Patio/Porch: Covered Patio/Deck
Patio/Porch: Covered Patio/Deck
Sewer: Septic Tank
Utilities: Cable Connected, Broadband Internet
Water: City Service
Local Schools
High School: Clarkston
Middle School: Lincoln (Clarkston)
Elementary School: Heights (Clarkston)
School District: Clarkston
Listed By / Shown By
Listed By
Agency Name: Silvercreek Realty Group
Agency Phone: 208-377-0422
Shown By
Agency Title: Coldwell Banker Tomlinson Quad Cities
Agency Phone: 208-746-7400

Estimate Your Payment
Estimated Payment
$ 2,301.36 per month $1,747.07 Principal & Interest $325.33 Property Tax $228.96 Homeowner's Insurance
1430 Collier Drive | MLS# 99003701
This single family home located at 1430 Collier Drive, Clarkston, WA 99403 is currently listed for sale with an asking price of $785,000. This property was built in 2008 and has 3 bedrooms with 2097 sq. ft. Collier Drive is located within the Clarkston school district. Search Clarkston real estate on www.cbquadcities.com today.