
BEDS4
BATHS3.00
SQUARE FEET3,958
MLS#99001931
STATUSActive
PROPERTY TYPEResidential - Single Family
SCHOOLClarkston
Property Description
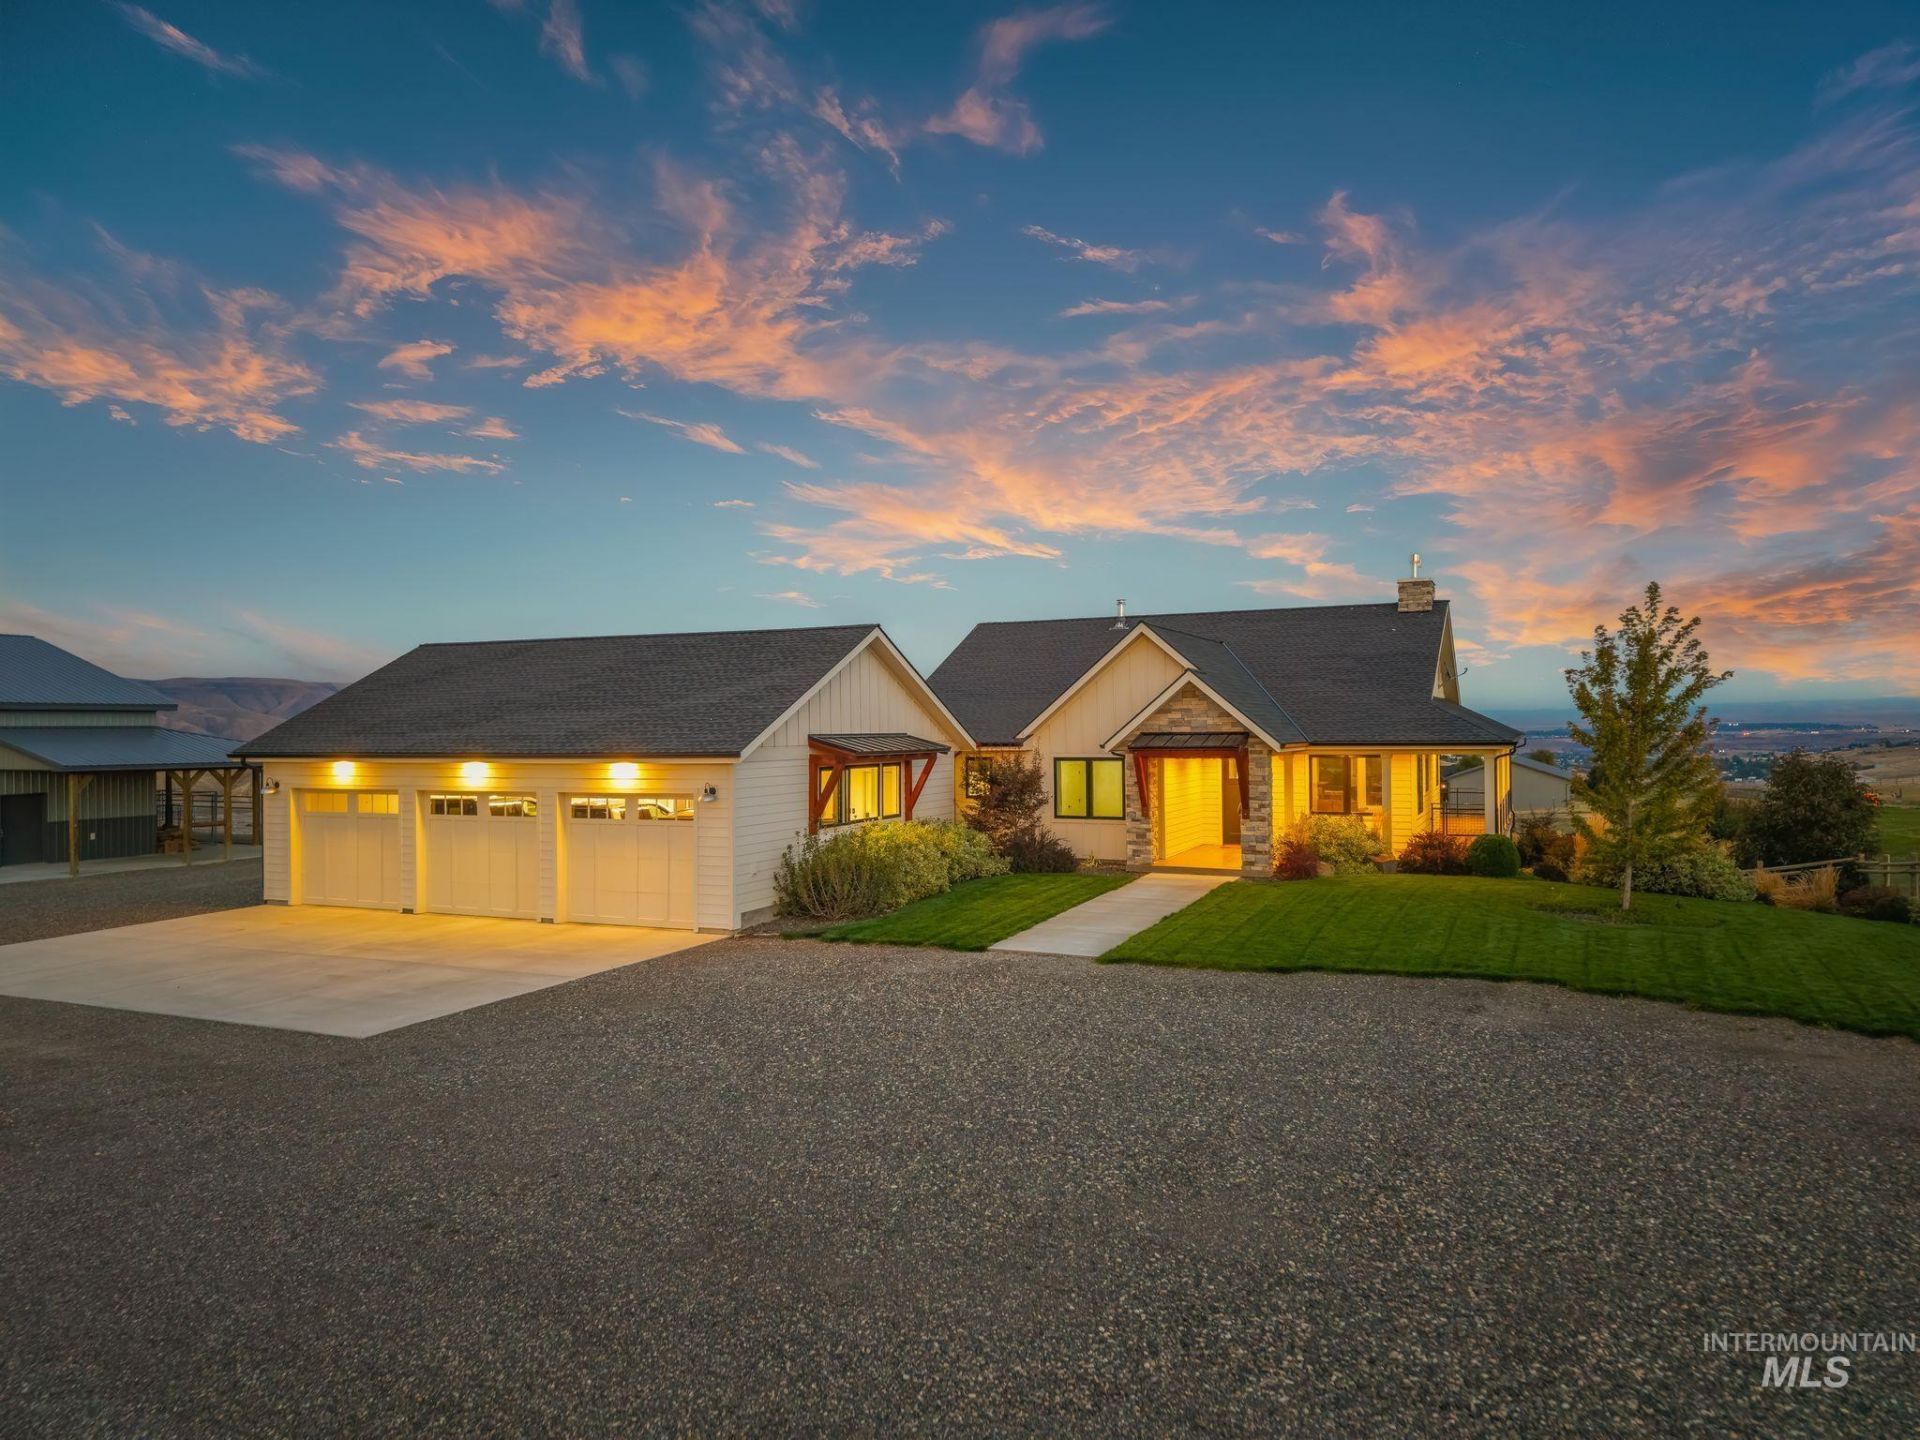
Welcome to 1433 Kestrel Drive, a move-in ready 2021 home on 5 acres in Clarkstons Sparrowhawk Addition, with sweeping east-facing valley views and the hard part of a horse property already done. Both the backyard and about 3 acres of pasture are fenced with premium no-climb, with electric wire along the inside of the pasture fence. The barn side of the 117x45 barn/shop combo has two matted stalls, heated automatic waterers, an insulated tack room and big paddocks. The shop side offers 45x45 of heated, cooled, insulated space with concrete floors, 15 ft ceilings, 14 ft RV doors, 50-amp plugs, an office and a loft. Inside the 3,958 sq ft home, vaulted ceilings, engineered hardwood and quartz counters carry through the living room and kitchen, which has double ovens, a propane range and a walk-in pantry. The main-level primary suite has double vanities, a tiled walk-in shower and a large walk-in closet. The walk-out daylight basement adds two bedrooms, a full bath and a family room with a second propane fireplace, great for guests. Covered decks and patio catch the sunrise and stay shaded in the evening. Hot tub, dog kennel, 3-car garage and ample RV parking. Properties with this mix of finishes, acreage, views and a true barn/shop are hard to find. Additional photos and a full property feature sheet are available on request. Schedule your private showing today.
Property Features
Property Type: Residential - Single Family
Basement: Yes
Basement: Daylight, Walk-Out Access
Cooling: Central Air
Fenced: Yes
Fireplaces: 2
Garage: 3 car attached
Heating: Heated, Electric, Forced Air, Propane, Wall Furnace, Ot
Lot Size: 5.00 Acres
Roof Type: Composition
Taxes: $7,910
Year Built: 2021
Amenities
Bathroom
Bedroom
Loft
Shower
Sink
Bath-Master
Bed-Master Main Level
Family Room
Double Vanity
Walk-In Closet(s)
Pantry
Kitchen Island
Quartz Counters
Feature Descriptions
Appliances: Water Heater, Electric Water Heater, Dishwasher, Microwave, Oven/Range Built-In, Refrigerator, Water Softener Owned
Construction Materials: Insulation, Frame
Days on Site: 20
Exterior: Insulation, Frame
Fencing: Fence/Livestock, Wire, Wood
Fireplace: Two, Propane
Flooring: Concrete, Engineered Wood Floors
Lot: 5 - 9.9 Acres, Dog Run, Horses, Views, Auto Sprinkler System, Drip Sprinkler System
Lot Dimensions: 419x520
Parcel#: 11320028600200000
Parking: RV/Boat, Attached, RV Access/Parking
Parking Notes: RV/Boat, Attached, RV Access/Parking
Patio/Porch: Covered Patio/Deck
Patio/Porch: Covered Patio/Deck
Sewer: Septic Tank
Spa: Hot Tub/Spa
Utilities: Electricity Connected, Water Connected
Water: Well
Local Schools
High School: Clarkston
Middle School: Lincoln (Clarkston)
Elementary School: Heights (Clarkston)
School District: Clarkston
Listed By / Shown By
Listed By
Agency Name: Refined Realty
Agency Phone: 208-848-6686
Shown By
Agency Title: Coldwell Banker Tomlinson Quad Cities
Agency Phone: 208-746-7400

Estimate Your Payment
Estimated Payment
$ 4,586.05 per month $3,471.88 Principal & Interest $659.17 Property Tax $455.00 Homeowner's Insurance
1433 Kestrel Dr. | MLS# 99001931
This single family home located at 1433 Kestrel Dr., Clarkston, WA 99403 is currently listed for sale with an asking price of $1,560,000. This property was built in 2021 and has 4 bedrooms with 3958 sq. ft. Kestrel Dr. is located within the Clarkston school district. Search Clarkston real estate on www.cbquadcities.com today.