
BEDS3
BATHS2.00
SQUARE FEET2,208
MLS#99002392
STATUSActive
PROPERTY TYPEResidential - Single Family
SCHOOLClarkston
Property Description
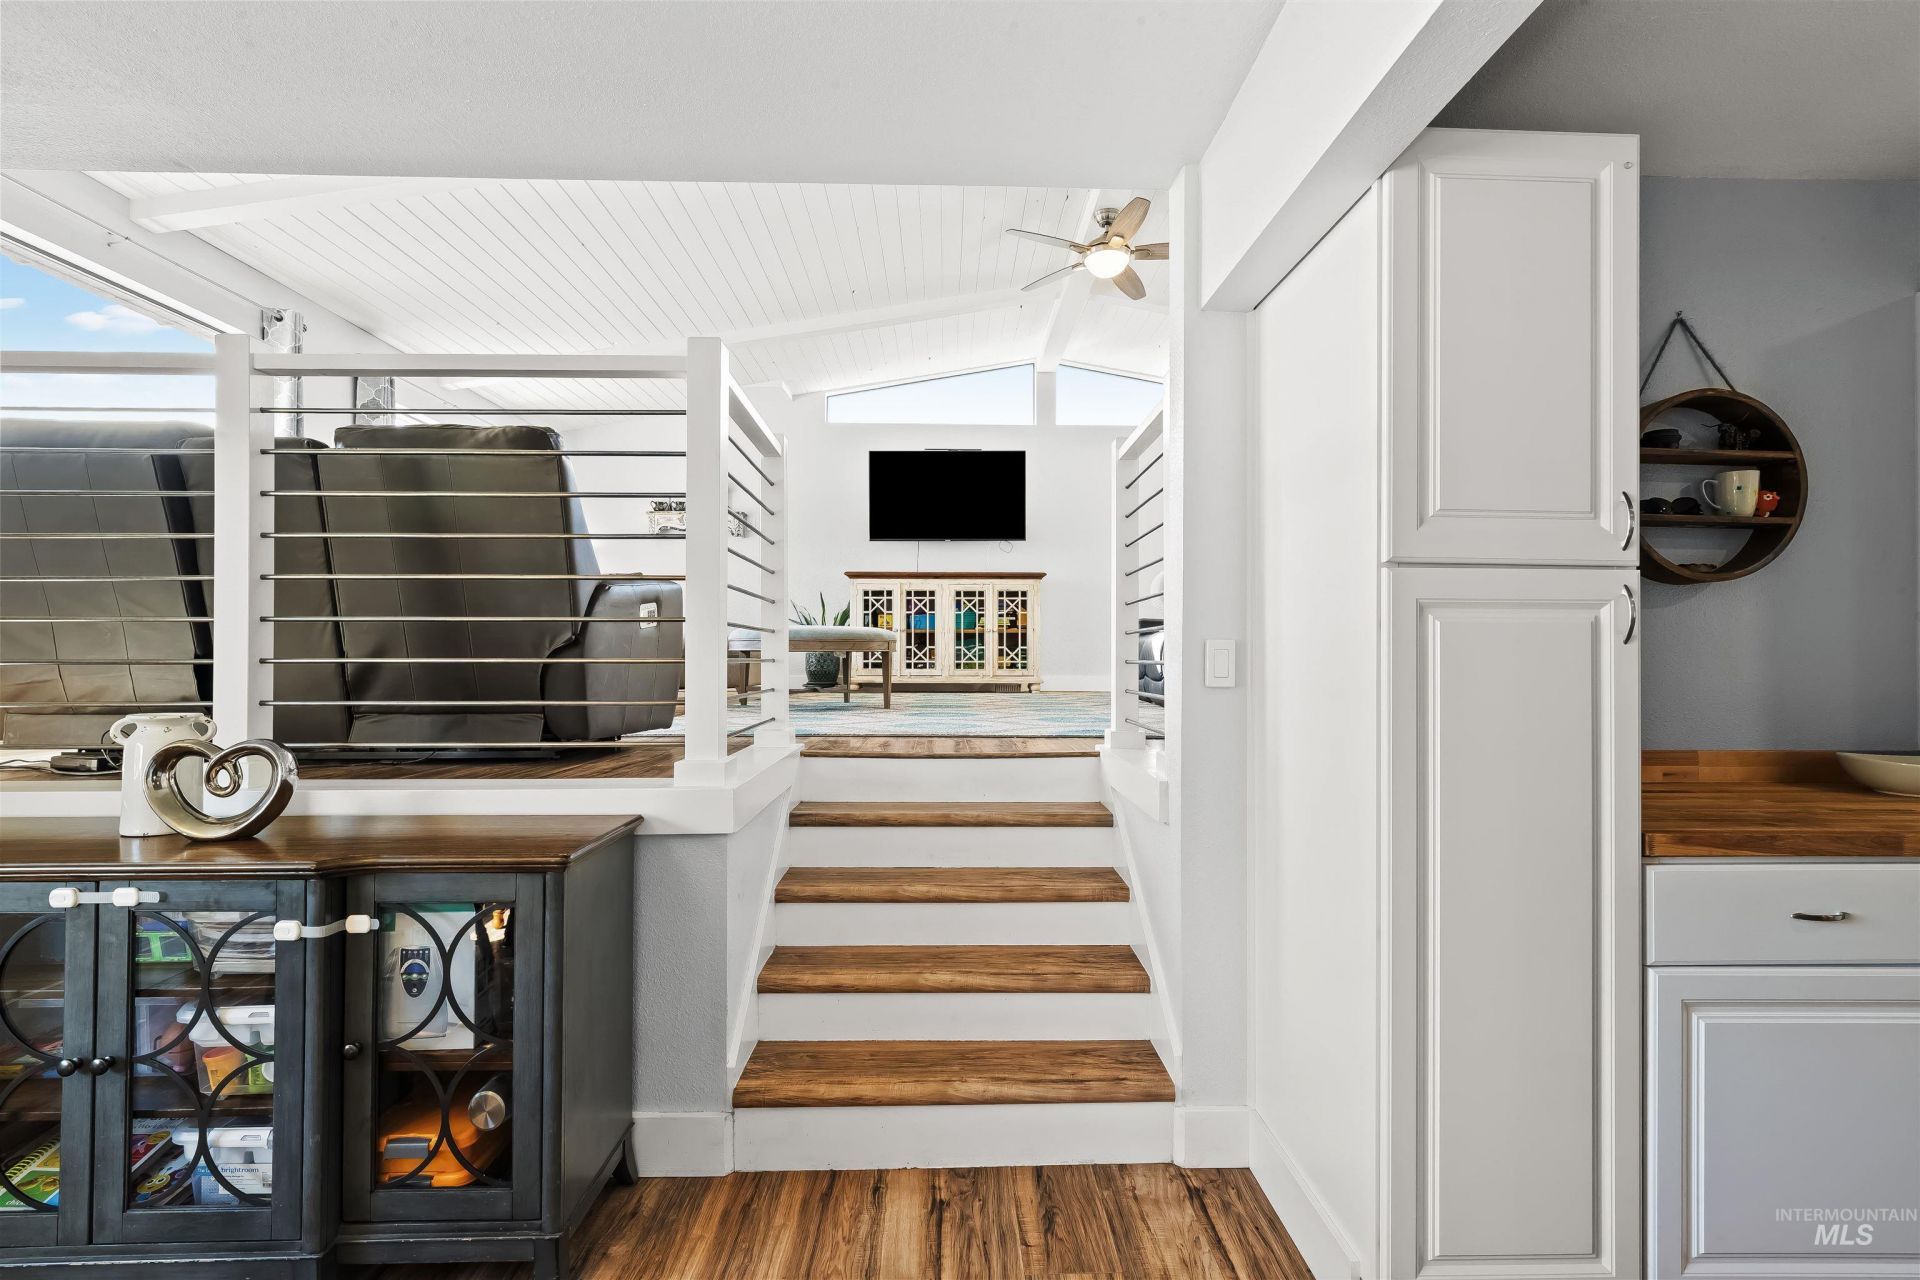
Welcome home to this charming 3-bedroom, 2-bath tri-level home. With updates throughout and a functional layout, this home is full of character and ready to enjoy! The spacious living room is a standout, featuring beautiful vaulted ceilings and tons of natural light, and an attached space perfect for a home office or playroom. The kitchen offers plenty of cabinet space and flows easily into the rest of the home. Downstairs, the private primary bedroom and bath create a cozy feel with enough additional space to carve out a small office, home gym, or reading nook - whatever fits your lifestyle! Outside, youll love the large backyard with plenty of room to play, garden, entertain, or add future outbuildings - and a spacious 15ft x 34.5ft garage! With a covered patio and lots of usable outdoor space, theres so much potential to make it your own. Cute, comfortable, and move-in ready with room to continue adding value. Come see what this Clarkston home has to offer!
Property Features
Property Type: Residential - Single Family
Cooling: Central Air
Fenced: Yes
Garage: 1 car attached
Heating: Natural Gas
Lot Size: 0.20 Acres
Roof Type: Composition
Taxes: $2,147
Year Built: 1952
Amenities
Bath-Master
Feature Descriptions
Appliances: Electric Water Heater, Dishwasher, Microwave, Oven/Range Freestanding, Refrigerator
Construction Materials: Frame, Metal Siding
Days on Site: 15
Exterior: Frame, Metal
Fencing: Wood
Flooring: Carpet, Laminate
Lot: Standard Lot 6000-9999 SF, Manual Sprinkler System
Parcel#: 11190100400000000
Parking: Attached
Parking Notes: Attached
Patio/Porch: Covered Patio/Deck
Patio/Porch: Covered Patio/Deck
Utilities: Sewer Connected
Water: City Service
Local Schools
High School: Clarkston
Middle School: Lincoln (Clarkston)
Elementary School: Parkway
School District: Clarkston
Listed By / Shown By
Listed By
Agency Name: Refined Realty
Agency Phone: 208-848-6686
Shown By
Agency Title: Coldwell Banker Tomlinson Quad Cities
Agency Phone: 208-746-7400

Estimate Your Payment
Estimated Payment
$ 1,085.12 per month $801.20 Principal & Interest $178.92 Property Tax $105.00 Homeowner's Insurance
1514 7th Street | MLS# 99002392
This single family home located at 1514 7th Street, Clarkston, WA 99403 is currently listed for sale with an asking price of $360,000. This property was built in 1952 and has 3 bedrooms with 2208 sq. ft. 7th Street is located within the Clarkston school district. Search Clarkston real estate on www.cbquadcities.com today.