
BEDS5
BATHS2.00
SQUARE FEET1,966
MLS#98994506
STATUSNew
PROPERTY TYPEResidential - Single Family
SCHOOLClarkston
Property Description
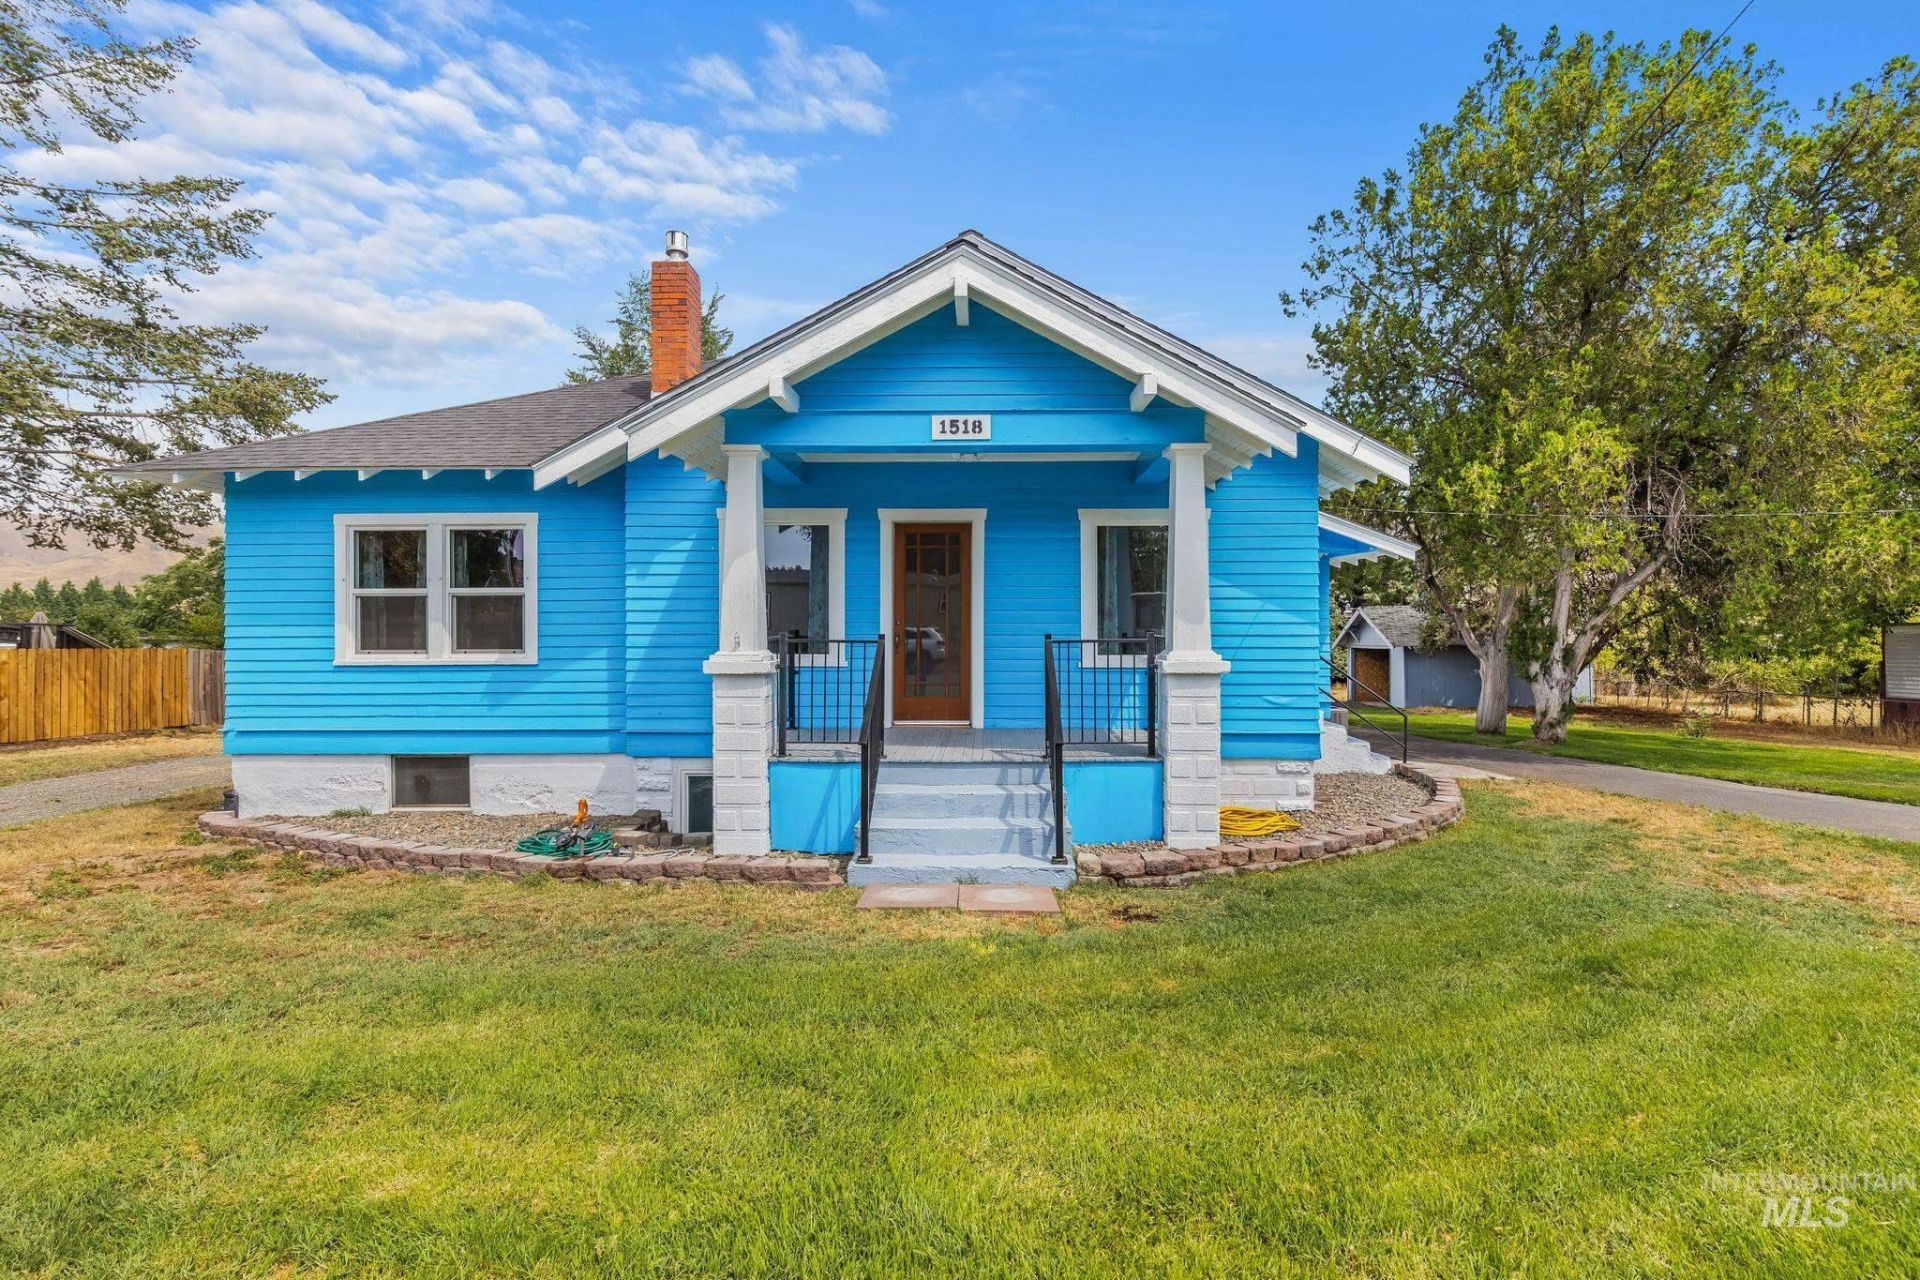
Updated, move-in ready, and spacious! Home has 3 beds and 1 bath on the main. All new kitchen, updated bath, refinished hardwood floors, new paint inside and out. Lower level has a separate entrance, 2 beds and 1 bath, with access to the laundry room. The shop is 36 x 50 with three 12 x 12 doors, cement floor, electricity, 220W, radiant heat, and insulation. Oversized 2-car garage with workbench, 220W, and partial kitchen. Single-car garage and two storage sheds, plus .91ac. Property is zoned L-C (Light Neighborhood Commercial)
Property Features
Property Type: Residential - Single Family
Cooling: Central Air
Fireplaces: 1
Garage: 9
Heating: Heated, Forced Air, Natural Gas, Radiant, Wall Furnace
Lot Size: 0.91 Acres
Roof Type: Composition
Taxes: $2,416
Year Built: 1930
Amenities
Two Kitchens
Double Vanity
Laminate Counters
Feature Descriptions
Appliances: Gas Water Heater, Dishwasher, Oven/Range Built-In, Refrigerator
Construction Materials: Insulation, Wood Siding
Door Features: Drivethrough Door(s)
Exterior: Insulation, Wood
Fireplace: One, Gas
Flooring: Concrete, Hardwood, Tile
Lot: 1/2 - .99 AC, Garden, Chickens, Manual Sprinkler System
Lot Dimensions: 300x132
Parcel#: 10043600200060000
Parking: Detached, RV Access/Parking, Garage (Drive Through Doors)
Parking Notes: Detached, RV Access/Parking, Garage (Drive Through D
Utilities: Sewer Connected, Electricity Connected, Natural Gas Connected
Water: City Service
Zoning: L-C Lt Neigh Commercial
Local Schools
High School: Clarkston
Middle School: Lincoln (Clarkston)
Elementary School: Highland (Clarkston)
School District: Clarkston
Listed By / Shown By

Listed By
Agency Name: Coldwell Banker Tomlinson Associates
Agent Name: Darce Vassar-Kopczynski
Agency Phone: (208) 790-3328
Estimate Your Payment
Estimated Payment
$ 1,356.74 per month $1,021.54 Principal & Interest $201.33 Property Tax $133.88 Homeowner's Insurance
1518 Elm St. | MLS# 98994506
This single family home located at 1518 Elm St., Clarkston, WA 99403 is currently listed for sale by Coldwell Banker Tomlinson Associates, with an asking price of $459,000. This property was built in 1930 and has 5 bedrooms with 1966 sq. ft. Elm St. is located within the Clarkston school district. Search Clarkston real estate on www.cbquadcities.com today.