
BEDS2
BATHS2.00
SQUARE FEET1,444
MLS#99002054
STATUSActive
PROPERTY TYPEResidential - Single Family
SCHOOLClarkston
Property Description
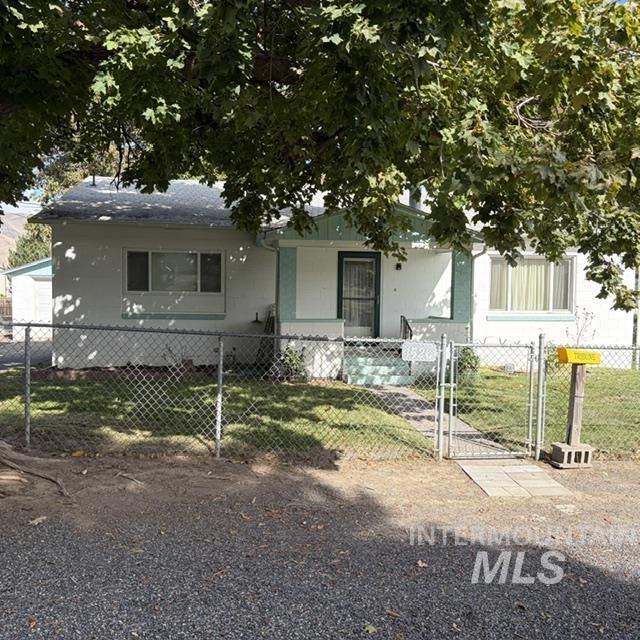
So much more potential in this Clarkston home! The kitchen was remodeled by Bob Carlton in 2017 with an abundance of cabinetry by Huntwood. Pullout drawers and corner drawers rather than a lazy suzan , complete with a breakfast bar viewing to the front yard. The bathroom and bedrooms are set up Jack and Jill style. Living room and dining area has wood floors as well as wood floors in the bedrooms. Basement allows for future finishing touches and has a bathroom. There are two RV hook ups, one on the East front side yard and one in the east side backyard (power is disconnected to it). A new roof is being installed prior to closing, bid is secured. Gas furnace was installed in 2016, has had regular servicing and another just completed on August 5, 2026. Gas water heater installed within the last 3 years. Sprinkler system was installed in 2017 by All Valley Sprinklers. Home had professional cleaning completed on 9/19/2026.
Property Features
Property Type: Residential - Single Family
Cooling: Central Air
Fenced: Yes
Fireplaces: 1
Garage: 1
Heating: Forced Air, Natural Gas
Lot Size: 0.28 Acres
Roof Type: Composition
Taxes: $1,323
Year Built: 1948
Amenities
Family Room
Breakfast Bar
Pantry
Laminate Counters
Feature Descriptions
Appliances: Gas Water Heater, Dishwasher, Microwave, Oven/Range Built-In, Refrigerator, Washer, Dryer, Gas Range
Construction Materials: Concrete
Days on Site: 19
Exterior: Concrete
Fencing: Full, Metal
Fireplace: One, Wood Burning Stove
Flooring: Hardwood, Laminate, Vinyl
Lot: 10000 SF - .49 AC, Auto Sprinkler System, Full Sprinkler System
Lot Dimensions: 145x83
Parcel#: 100434002000010000
Parking: Detached, RV Access/Parking, Finished Driveway
Parking Notes: Detached, RV Access/Parking, Finished Driveway
Patio/Porch: Covered Patio/Deck
Patio/Porch: Covered Patio/Deck
Utilities: Sewer Connected
Water: City Service
Local Schools
High School: Clarkston
Middle School: Lincoln (Clarkston)
Elementary School: Highland (Clarkston)
School District: Clarkston
Listed By / Shown By
Listed By
Agency Name: Assist 2 Sell Discovery Real Estate
Agency Phone: 208-798-7822
Shown By
Agency Title: Coldwell Banker Tomlinson Quad Cities
Agency Phone: 208-746-7400

Estimate Your Payment
Estimated Payment
$ 852.83 per month $656.54 Principal & Interest $110.25 Property Tax $86.04 Homeowner's Insurance
1526 Libby Street | MLS# 99002054
This single family home located at 1526 Libby Street, Clarkston, WA 99403 is currently listed for sale with an asking price of $295,000. This property was built in 1948 and has 2 bedrooms with 1444 sq. ft. Libby Street is located within the Clarkston school district. Search Clarkston real estate on www.cbquadcities.com today.