
BEDS3
BATHS1.50
SQUARE FEET1,237
MLS#99005879
STATUSNew
PROPERTY TYPEResidential - Single Family
SCHOOLClarkston
Property Description
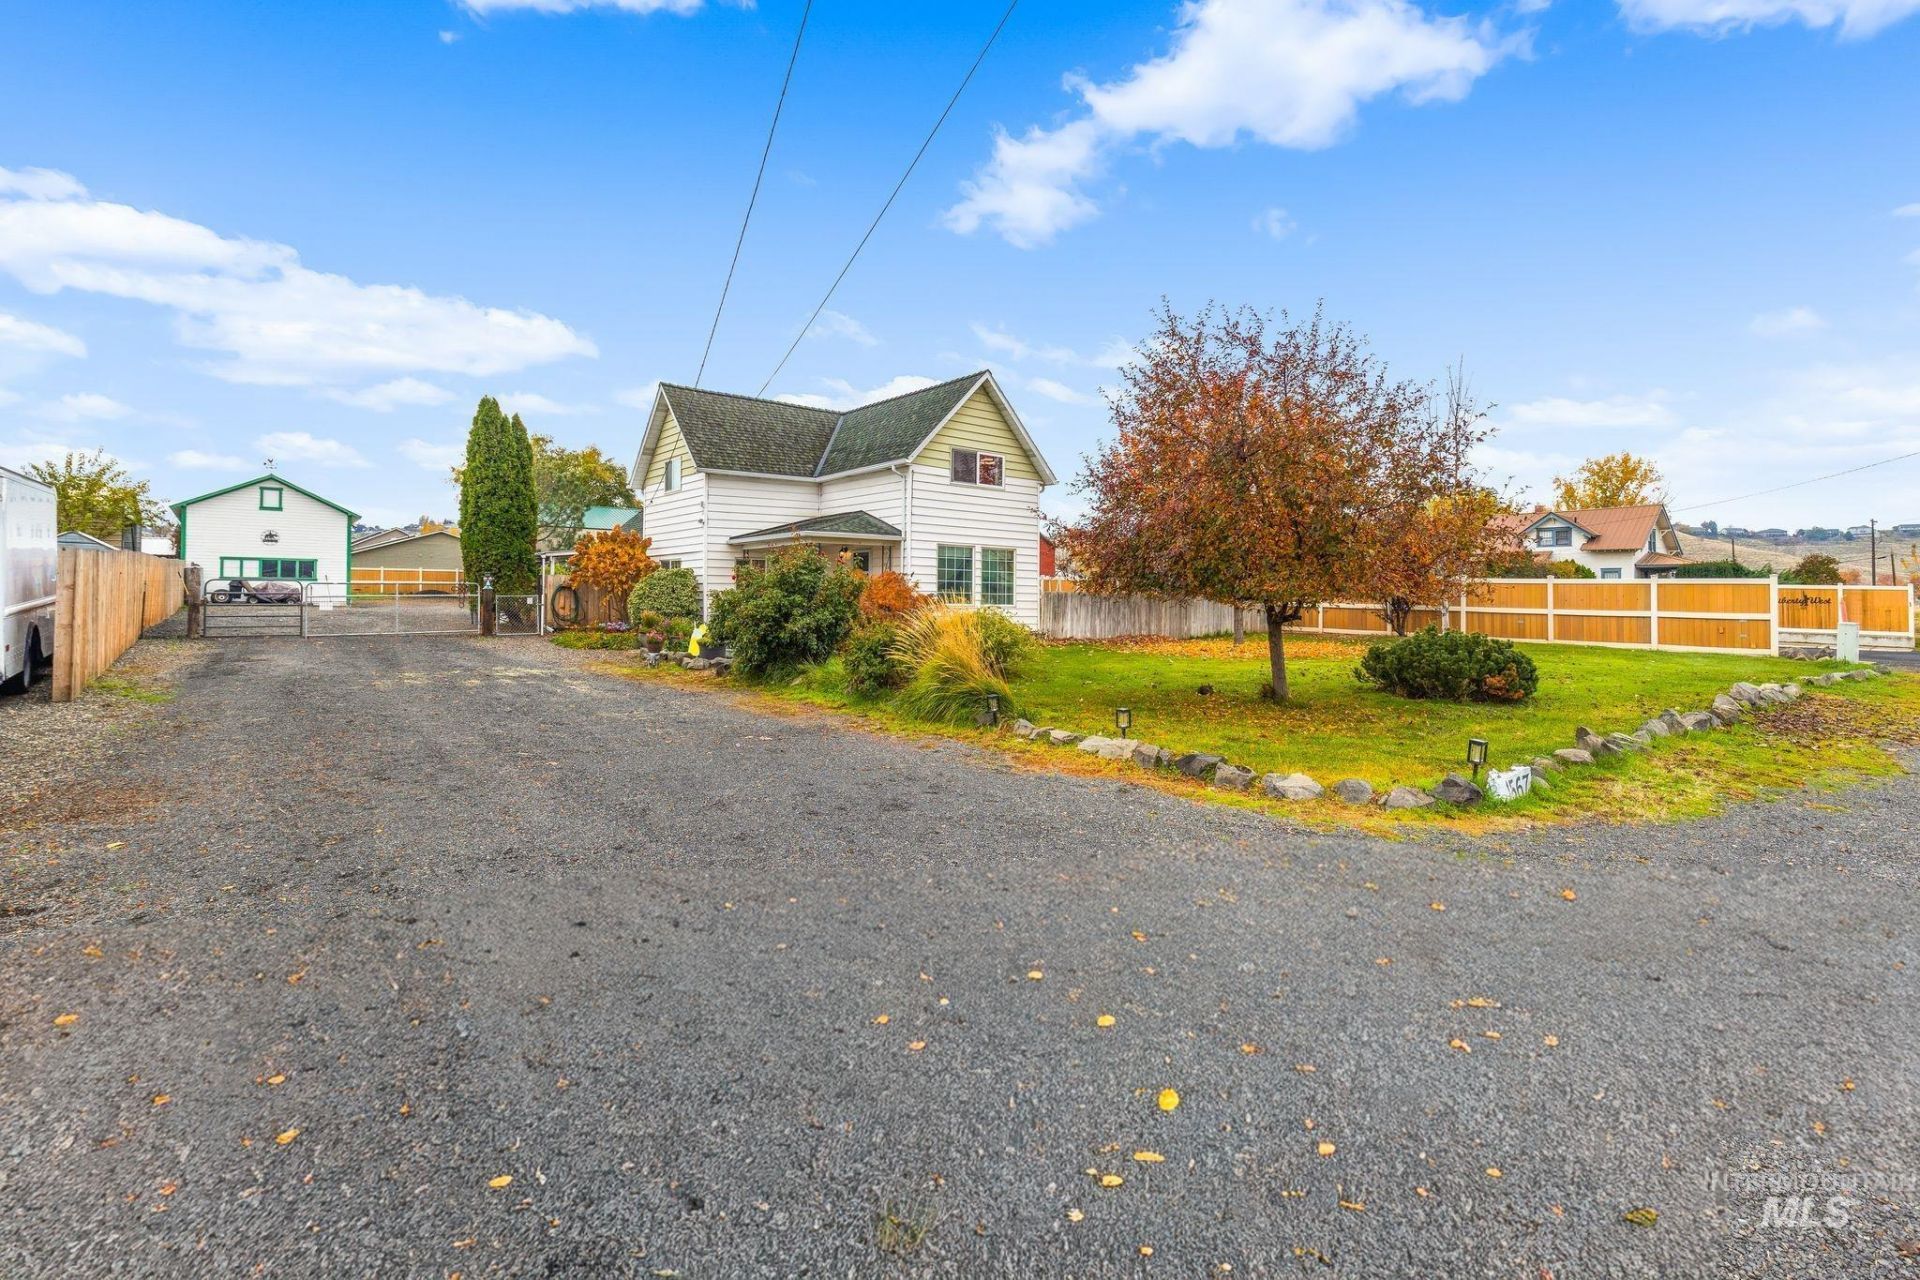
Enjoy a country feel right in the city with this inviting 3-bedroom home on a half-acre lot. The gorgeous kitchen has a center island and so much counter space. Main level laundry and large open living room with cozy wood fireplace. Lush lawn and beautiful flower and vegetable gardens create a warm place to call home. Recent updates include brand-new HVAC and hot water tank, plus a newer roof and gutters. The wood-burning chimney has been recently cleaned and is ready for cold evening fires. There is room for hobbies, projects, and outdoor living, with a one-car detached garage, two storage bays, and a wonderful workshop space. A 36-by-36-foot covered parking area, additional RV parking, backyard sprinkler system, and space for livestock add to the propertys flexibility. With a peaceful setting and plenty of room to make it your own, this half-acre property offers a little country living with city convenience. Come take a look and fall in love today!
Property Features
Property Type: Residential - Single Family
Cooling: Central Air
Fenced: Yes
Fireplaces: 1
Garage: 1
Heating: Forced Air, Natural Gas
Lot Size: 0.50 Acres
Roof Type: Composition
Stories: 2.0
Taxes: $1,792
Year Built: 1917
Amenities
Pantry
Kitchen Island
Feature Descriptions
Appliances: Electric Water Heater, Dishwasher, Microwave, Oven/Range Freestanding, Refrigerator
Construction Materials: Frame, Vinyl Siding
Exterior: Frame, Vinyl
Fencing: Full, Metal, Wood
Fireplace: One, Wood Burning Stove
Lot: 1/2 - .99 AC, Garden, Horses, Views, Chickens, Auto Sprinkler System
Lot Dimensions: 220x100
Parcel#: 10043400300100000
Parking: Detached, RV Access/Parking
Parking Notes: Detached, RV Access/Parking
Sewer: Septic Tank
Utilities: Electricity Connected
Water: City Service
Local Schools
High School: Clarkston
Middle School: Lincoln (Clarkston)
Elementary School: Highland (Clarkston)
School District: Clarkston
Listed By / Shown By
Listed By
Agency Name: Kelly Right Real Estate-Idaho (branch)
Agency Phone: 509-489-7000
Shown By
Agency Title: Coldwell Banker Tomlinson Quad Cities
Agency Phone: 208-746-7400

Estimate Your Payment
Estimated Payment
$ 1,168.81 per month $901.35 Principal & Interest $149.33 Property Tax $118.13 Homeowner's Insurance
1567 Chestnut Street | MLS# 99005879
This single family home located at 1567 Chestnut Street, Clarkston, WA 99403 is currently listed for sale with an asking price of $405,000. This property was built in 1917 and has 3 bedrooms with 1237 sq. ft. Chestnut Street is located within the Clarkston school district. Search Clarkston real estate on www.cbquadcities.com today.