
BEDS4
BATHS3.00
SQUARE FEET2,773
MLS#99006284
STATUSNew
PROPERTY TYPEResidential - Single Family
SCHOOLClarkston
Property Description
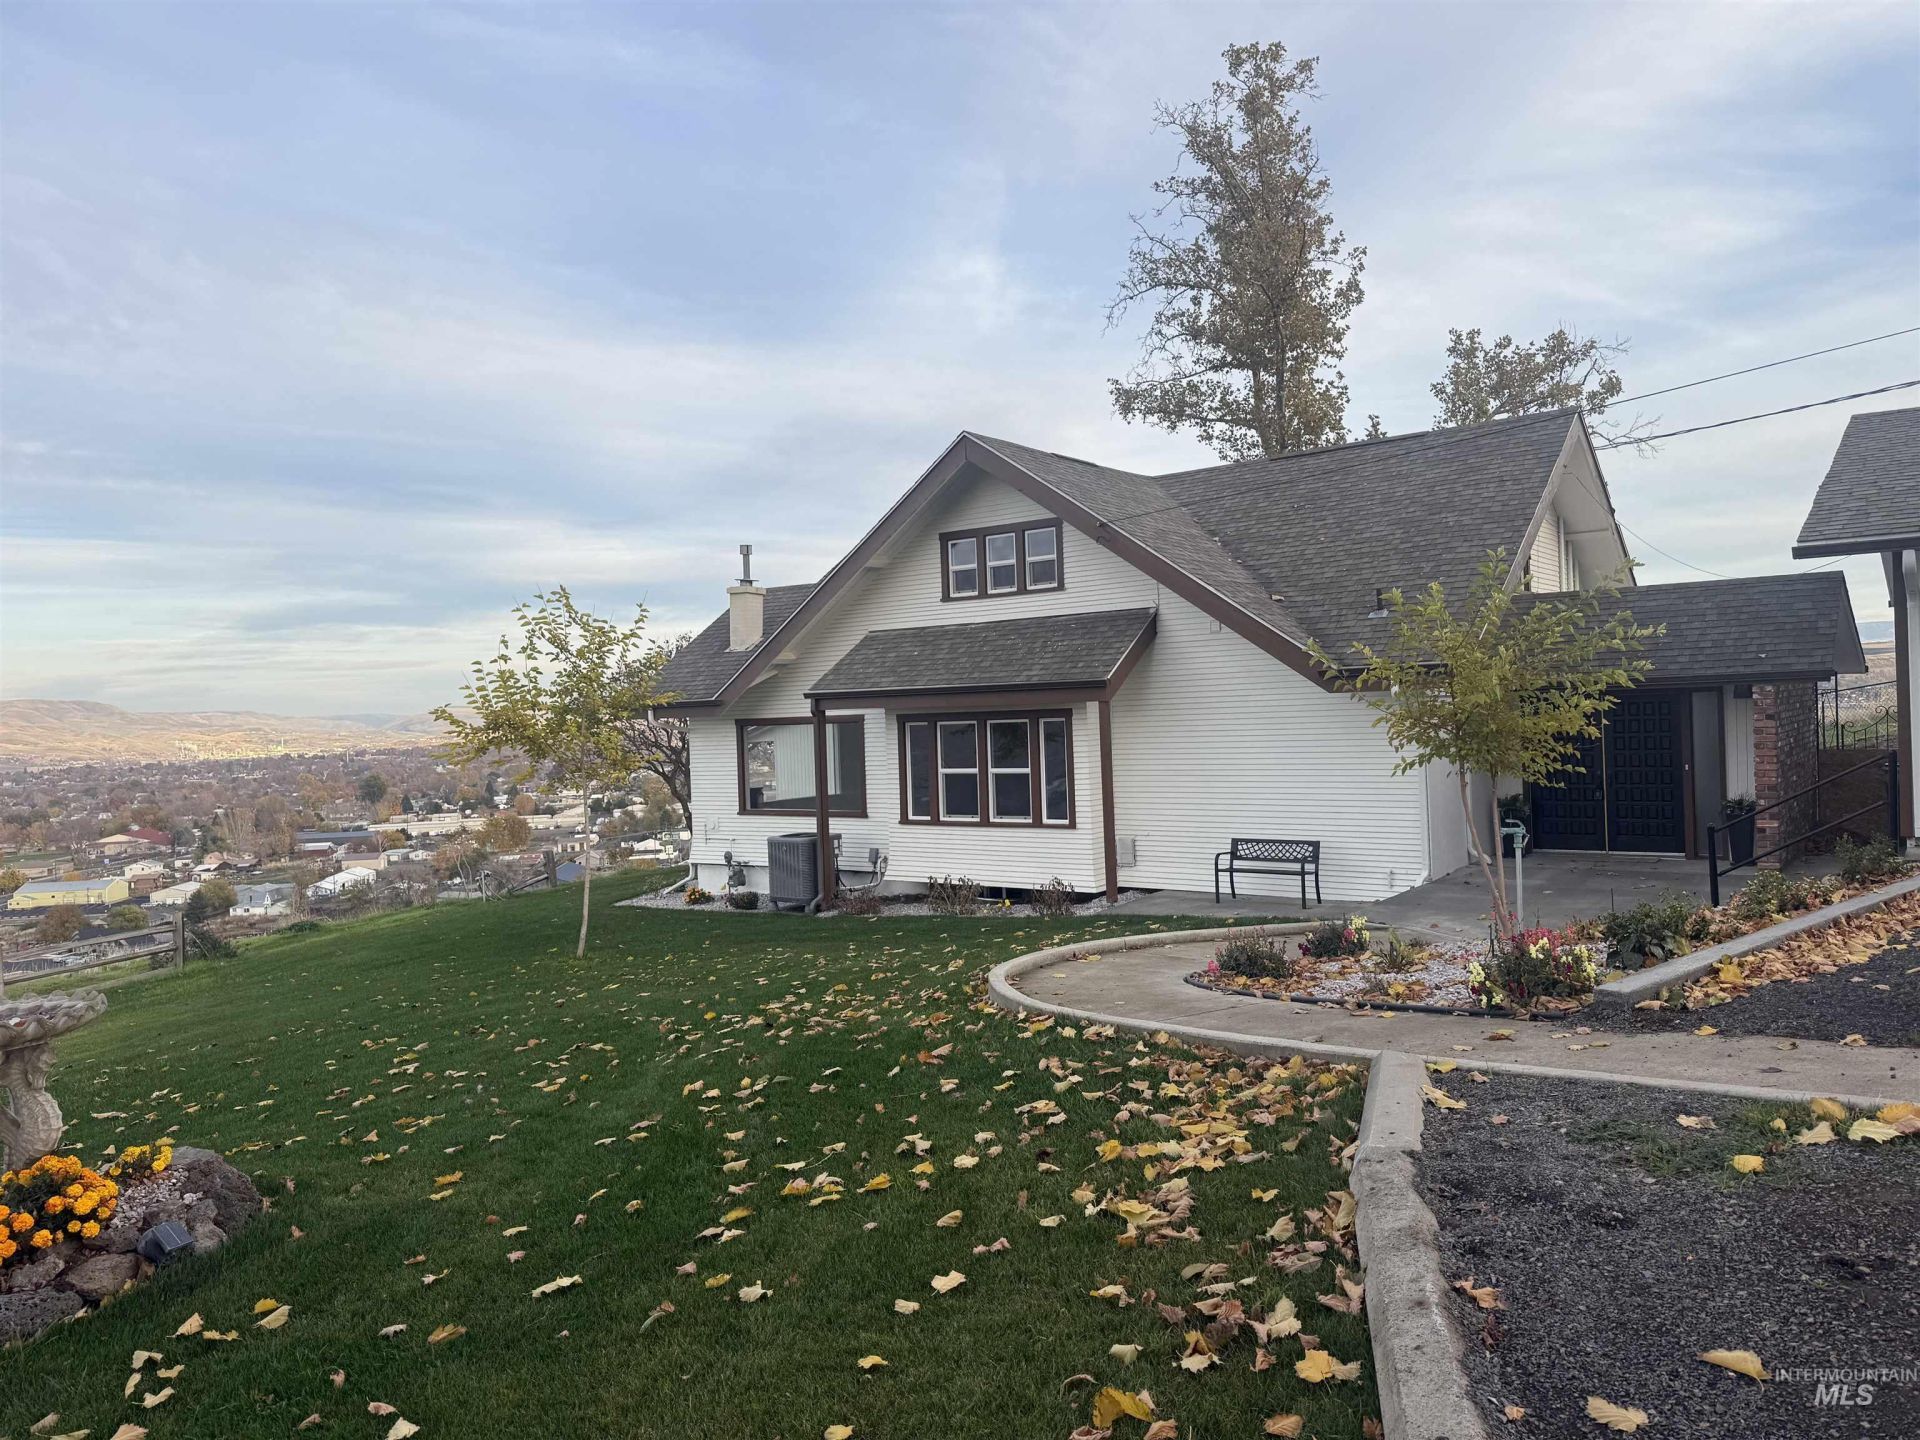
Open House Sunday 11-15-2026 1pm-2:30pm Panoramic LC Valley views from this extensively updated 4 bed, 3 bath Clarkston Heights home on a large, oversized lot. The kitchen has an island, granite counters, new cabinets, new appliances, and new light fixtures. The living room has a freestanding gas stove. Other updates include new interior and exterior paint, many new windows, and a new heat pump and A/C. All 3 bathrooms are new, with new tile, a claw-foot tub, a dual vanity, and a walk-in tile shower. Theres also a sauna. Outside, the beautiful yard has a sprinkler system, a heated in-ground pool with a diving board, and a new deck. An oversized, detached 3-car garage and room for an additional shop complete the property.
Property Features
Property Type: Residential - Single Family
Cooling: Central Air
Fenced: Yes
Fireplaces: 2
Garage: 3
Heating: Forced Air, Natural Gas, Heat Pump
Lot Size: 1.18 Acres
Roof Type: Composition, Architectural Style
Stories: 2.0
Taxes: $578
Year Built: 1914
Amenities
Bathroom
Office
Sink
Bath-Master
Bed-Master Main Level
Family Room
Sauna/Steam Room
Double Vanity
Walk In Shower
Breakfast Bar
Pantry
Kitchen Island
Granite Counters
Feature Descriptions
Appliances: Water Heater, Electric Water Heater, Dishwasher, Disposal, Microwave, Oven/Range Freestanding, Refrigerator
Construction Materials: Frame, Wood Siding
Days on Site: 2
Exterior: Frame, Wood
Fencing: Partial, Metal, Wood
Fireplace: Two, Gas, Wood Burning Stove
Flooring: Concrete, Tile, Carpet, Marble
Lot: 1 - 4.99 AC, Dog Run, Garden, Views, Canyon Rim, Chickens, Auto Sprinkler System, Manual Sprinkler System, Partial Sprinkler System
Lot Dimensions: 350x250
Parcel#: 10410801200010000
Parking: Detached, RV Access/Parking, Finished Driveway
Parking Notes: Detached, RV Access/Parking, Finished Driveway
Pool: In Ground, Pool, Private
Swimming Pool: Yes
Utilities: Sewer Connected, Electricity Connected, Water Connected
Water: City Service
Window: Skylight(s)
Local Schools
High School: Clarkston
Middle School: Lincoln (Clarkston)
Elementary School: Heights (Clarkston)
School District: Clarkston
Listed By / Shown By
Listed By
Agency Name: RE/MAX Rock-n-Roll Realty
Agency Phone: 208-743-9772
Shown By
Agency Title: Coldwell Banker Tomlinson Quad Cities
Agency Phone: 208-746-7400

Estimate Your Payment
Estimated Payment
$ 2,059.44 per month $1,778.23 Principal & Interest $48.17 Property Tax $233.04 Homeowner's Insurance
1860 Valleyview Drive | MLS# 99006284
This single family home located at 1860 Valleyview Drive, Clarkston, WA 99403 is currently listed for sale with an asking price of $799,000. This property was built in 1914 and has 4 bedrooms with 2773 sq. ft. Valleyview Drive is located within the Clarkston school district. Search Clarkston real estate on www.cbquadcities.com today.