
BEDS4
BATHS3.00
SQUARE FEET2,608
MLS#98992905
STATUSActive
PROPERTY TYPEResidential - Single Family
SUBDIVISIONLutes
SCHOOLLewiston Independent School District #1
Property Description
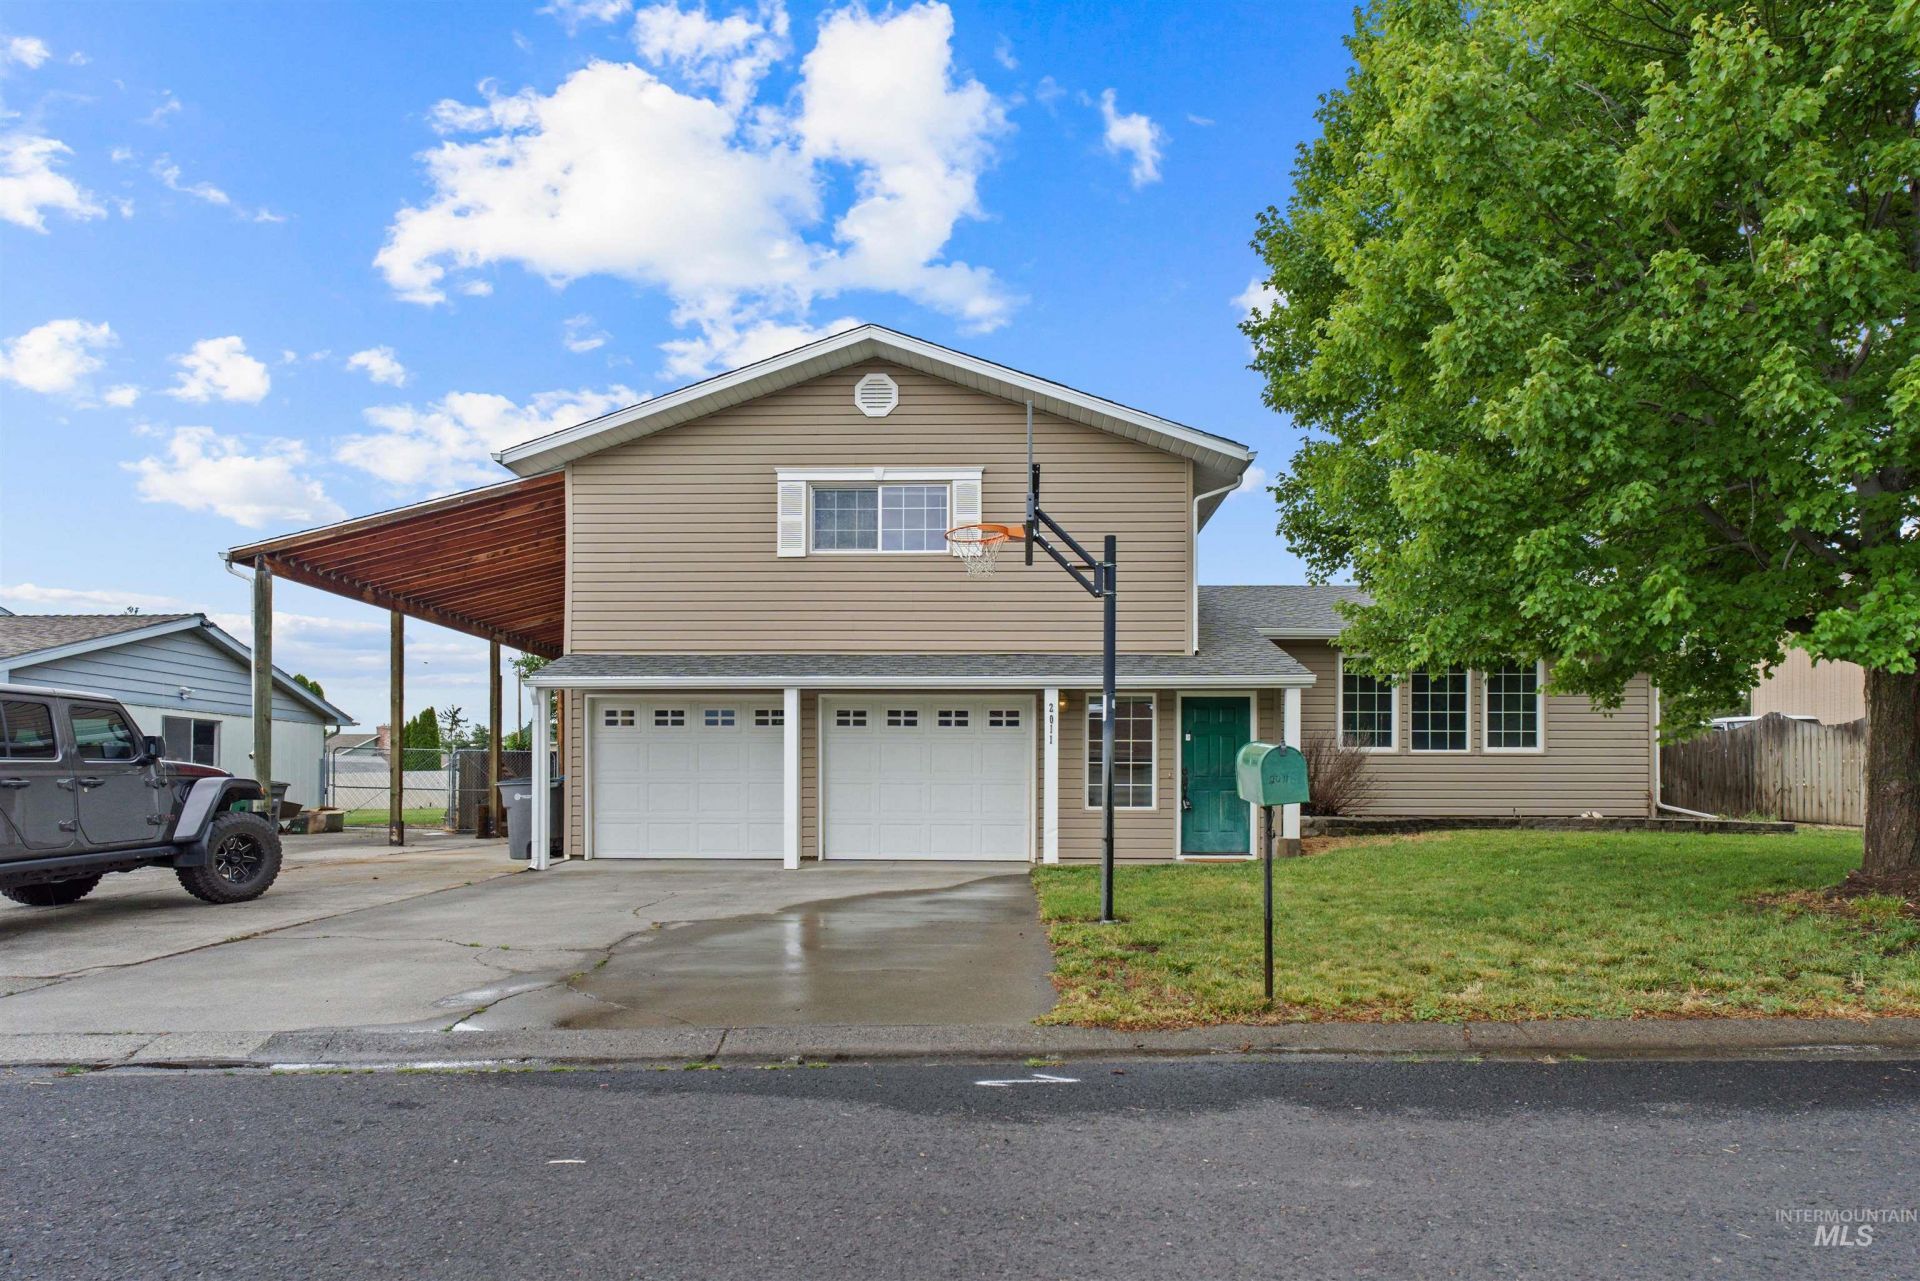
Welcome to this spectacular tri-level home in the highly desirable Lutes Addition, where comfort, charm, & exceptional outdoor living come together! Nestled on a peaceful dead-end street, youll enjoy peaceful living year-round while still being part of one of the neighborhoods favorite traditions?Halloween trick-or-treating. Step into your own backyard retreat featuring an expansive, event-sized covered deck, perfect for entertaining in any season, plus a hot tub where you can relax and unwind. Inside, two cozy fireplaces create the perfect ambiance for holidays or quiet evenings at home. The spacious primary suite offers a true retreat with a walk-in closet and a spa-inspired ensuite featuring a soaking tub and separate walk-in shower. Storage is abundant throughout the home, with a dedicated storage room, built-in cabinetry in the downstairs family room, & a spacious 2 car garage. Need room for your RV or trailer? Youll appreciate the covered RV parking, offering convenience & protection year-round. Outside, an automatic underground sprinkler system keeps your yard lush & green with minimal effort. This exceptional home offers the perfect combination of space, comfort, functionality, and unforgettable outdoor living in one of the areas most desirable neighborhoods. Dont miss your opportunity to make it yours!
Property Features
Property Type: Residential - Single Family
Cooling: Central Air
Fenced: Yes
Fireplaces: 2
Garage: 2 car attached
Heating: Forced Air, Natural Gas
Lot Size: 0.26 Acres
Roof Type: Composition
Taxes: $4,717
Year Built: 1977
Amenities
Bath-Master
Rec/Bonus
Walk-In Closet(s)
Walk In Shower
Breakfast Bar
Laminate Counters
Feature Descriptions
Appliances: Gas Water Heater, Tank Water Heater, Dishwasher, Disposal, Oven/Range Freestanding, Refrigerator
Days on Site: 2
Fencing: Partial, Wood
Fireplace: Two, Insert, Pellet Stove, Wood Burning Stove
Flooring: Carpet, Laminate, Vinyl
Lot: 10000 SF - .49 AC, Auto Sprinkler System, Full Sprinkler System
Lot Dimensions: 139x80
Parcel#: RPL08600030120
Parking: Attached, Carport, RV Access/Parking, Finished Driveway
Parking Notes: Attached, Carport, RV Access/Parking, Finished Drivew
Spa: Hot Tub/Spa
Utilities: Sewer Connected
Water: City Service
Local Schools
High School: Lewiston
Middle School: Sacajawea
Elementary School: Camelot
School District: Lewiston Independent School District #1
Listed By / Shown By
Listed By
Agency Name: Silvercreek Realty Group
Agency Phone: 208-377-0422
Shown By
Agency Title: Coldwell Banker Tomlinson Quad Cities
Agency Phone: 208-746-7400

Estimate Your Payment
Estimated Payment
$ 1,649.18 per month $1,110.56 Principal & Interest $393.08 Property Tax $145.54 Homeowner's Insurance
2011 Birch Dr. | MLS# 98992905
This single family home located at 2011 Birch Dr., Lewiston, ID 83501 is currently listed for sale with an asking price of $499,000. This property was built in 1977 and has 4 bedrooms with 2608 sq. ft. Birch Dr. is located in the Lutes subdivision within the Lewiston Independent School District #1 school district. Search Lutes real estate on www.cbquadcities.com today.