
BEDS5
BATHS3.00
SQUARE FEET2,688
MLS#99004625
STATUSActive
PROPERTY TYPEResidential - Single Family
SCHOOLColton School District #306
Property Description
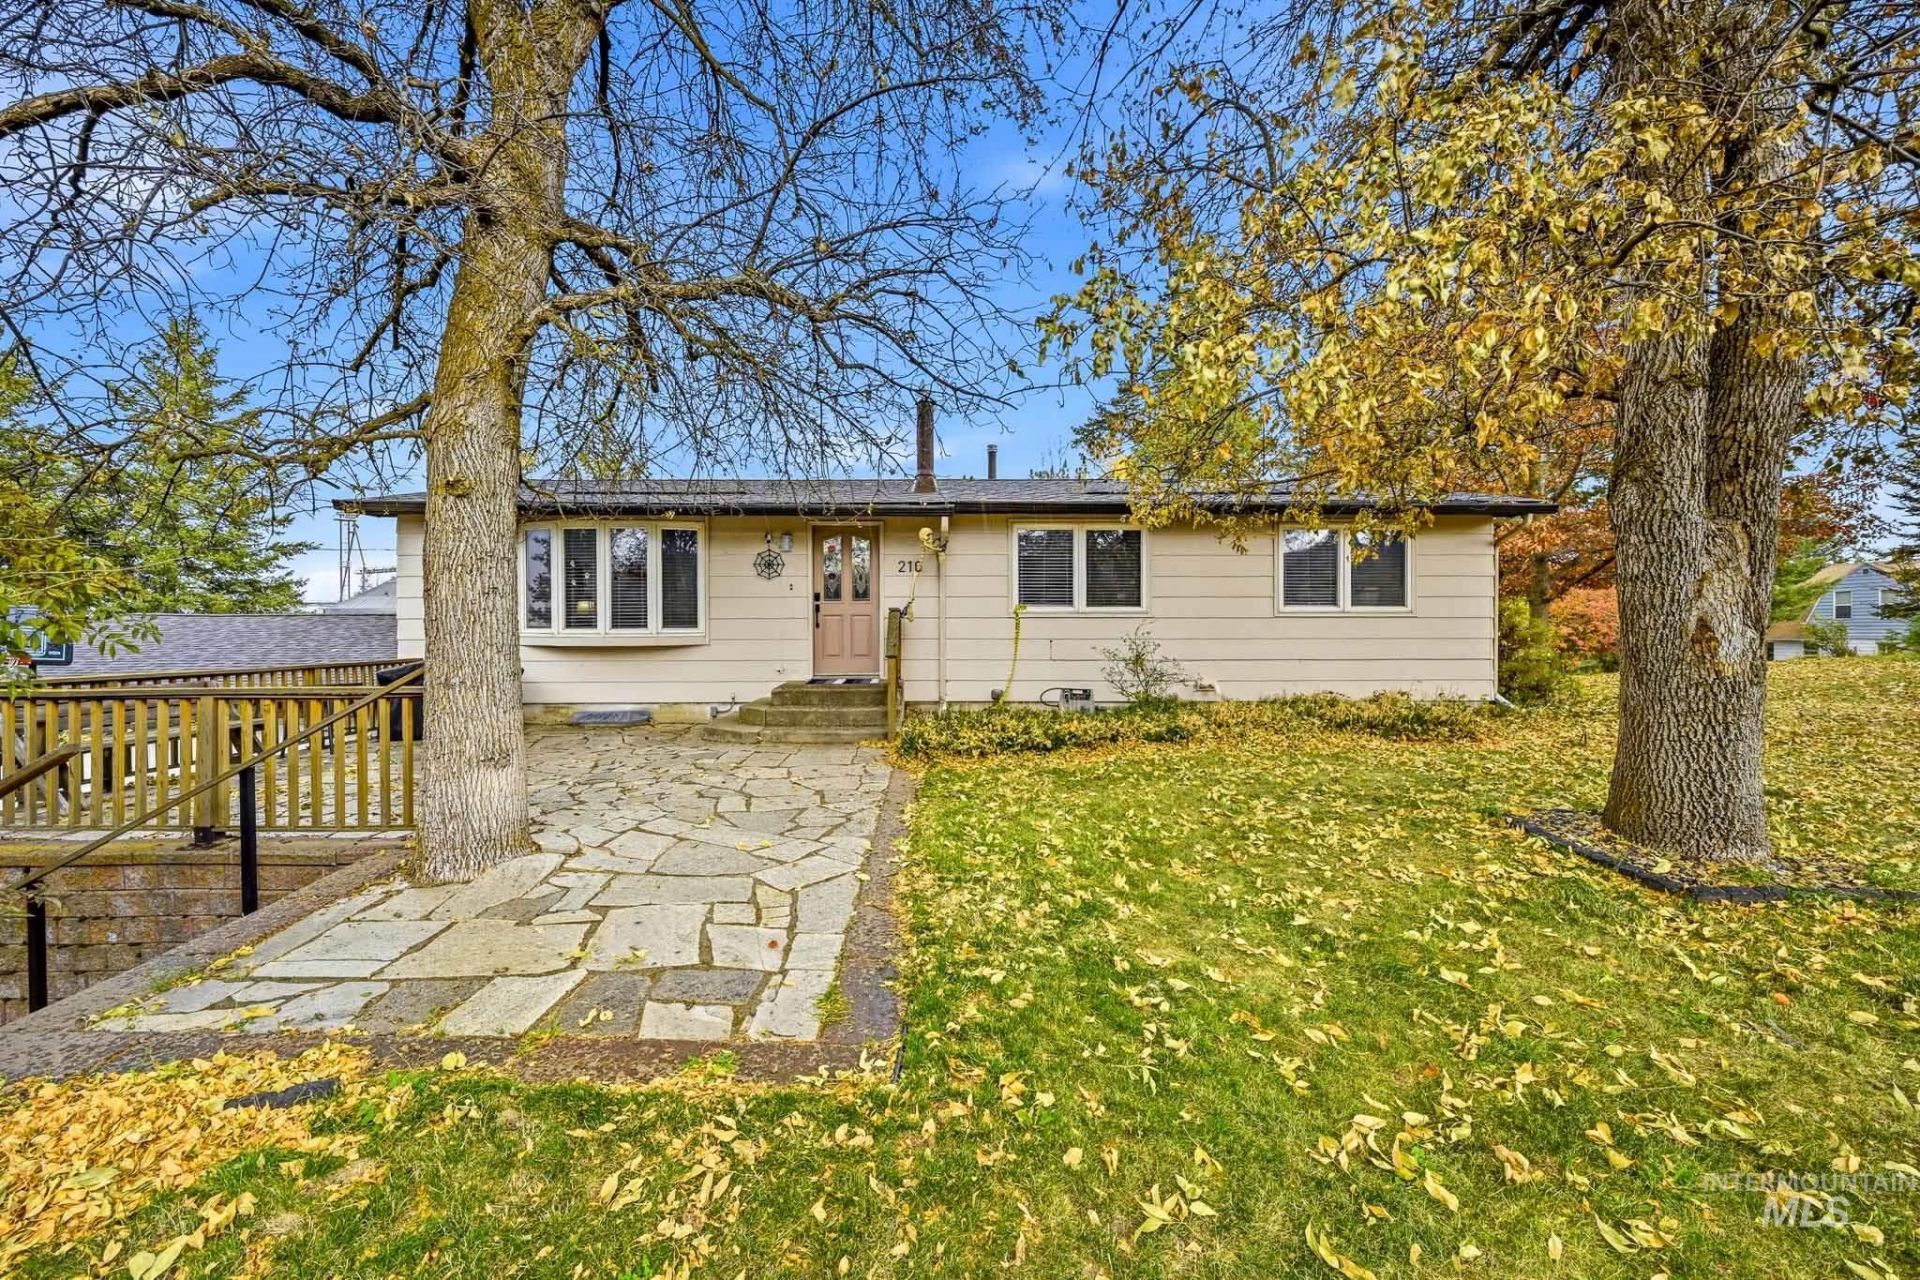
This spacious 5-bedroom, 3-bathroom home offers a wonderful combination of recent updates, functional living spaces, and a large,private lot. Numerous improvements have been completed throughout, including a new 50-year roof, new flooring throughout, newkitchen appliances, fresh interior paint, updated light fixtures, and new skylights with automatic shades?the list goes on! The main levelfeatures a bright, inviting living room with large windows that fill the space with natural light. The kitchen offers plenty of workspace and alarge walk-in pantry, while the dining area opens to an enclosed sun porch?perfect for enjoying your morning coffee or relaxing year-round. The primary bedroom includes a walk-in shower, with two additional bedrooms and a full bathroom featuring double sinks completing the main level. Downstairs, youll find a spacious family room with a cozy wood stove, two large bedrooms, a full bathroom, and a fantastic workshop area with room for projects and hobbies. Additional highlights include an attached two-car garage with abundant storage, a new storage shed, RV parking space, and plenty of room to enjoy the private outdoor setting. With five bedrooms, multiple living spaces, and so many recent updates, this home offers comfort, versatility, and room for everyone.
Property Features
Property Type: Residential - Single Family
Cooling: Central Air
Fenced: Yes
Fireplaces: 1
Garage: 2 car attached
Heating: Forced Air, Natural Gas
Lot Size: 0.32 Acres
Roof Type: Composition
Taxes: $3,100
Year Built: 1972
Amenities
Bath-Master
Bed-Master Main Level
Family Room
Double Vanity
Walk In Shower
Breakfast Bar
Pantry
Laminate Counters
Feature Descriptions
Appliances: Dishwasher, Disposal, Oven/Range Freestanding, Refrigerator
Construction Materials: Frame
Days on Site: 4
Exterior: Frame
Fencing: Partial
Fireplace: One, Wood Burning Stove
Flooring: Laminate
Lot: 10000 SF - .49 AC, Garden
Parcel#: 118259908040001
Parking: Attached, RV Access/Parking, Finished Driveway
Parking Notes: Attached, RV Access/Parking, Finished Driveway
Patio/Porch: Covered Patio/Deck
Patio/Porch: Covered Patio/Deck
Utilities: Sewer Connected
Water: City Service
Local Schools
High School: Colton
Middle School: Colton
Elementary School: Colton
School District: Colton School District #306
Listed By / Shown By
Listed By
Agency Name: Woodbridge Real Estate, LLC
Agency Phone: 509-334-3530
Shown By
Agency Title: Coldwell Banker Tomlinson Quad Cities
Agency Phone: 208-746-7400

Estimate Your Payment
Estimated Payment
$ 1,416.26 per month $1,023.76 Principal & Interest $258.33 Property Tax $134.17 Homeowner's Insurance
210 N High St | MLS# 99004625
This single family home located at 210 N High St, Uniontown, WA 99179 is currently listed for sale with an asking price of $460,000. This property was built in 1972 and has 5 bedrooms with 2688 sq. ft. N High St is located within the Colton School District #306 school district. Search Uniontown real estate on www.cbquadcities.com today.