
BEDS4
BATHS2.00
SQUARE FEET1,500
MLS#99006675
STATUSNew
PROPERTY TYPEResidential - Single Family - Manufactured
SCHOOLJoint School District #171 (Orofino)
Property Description
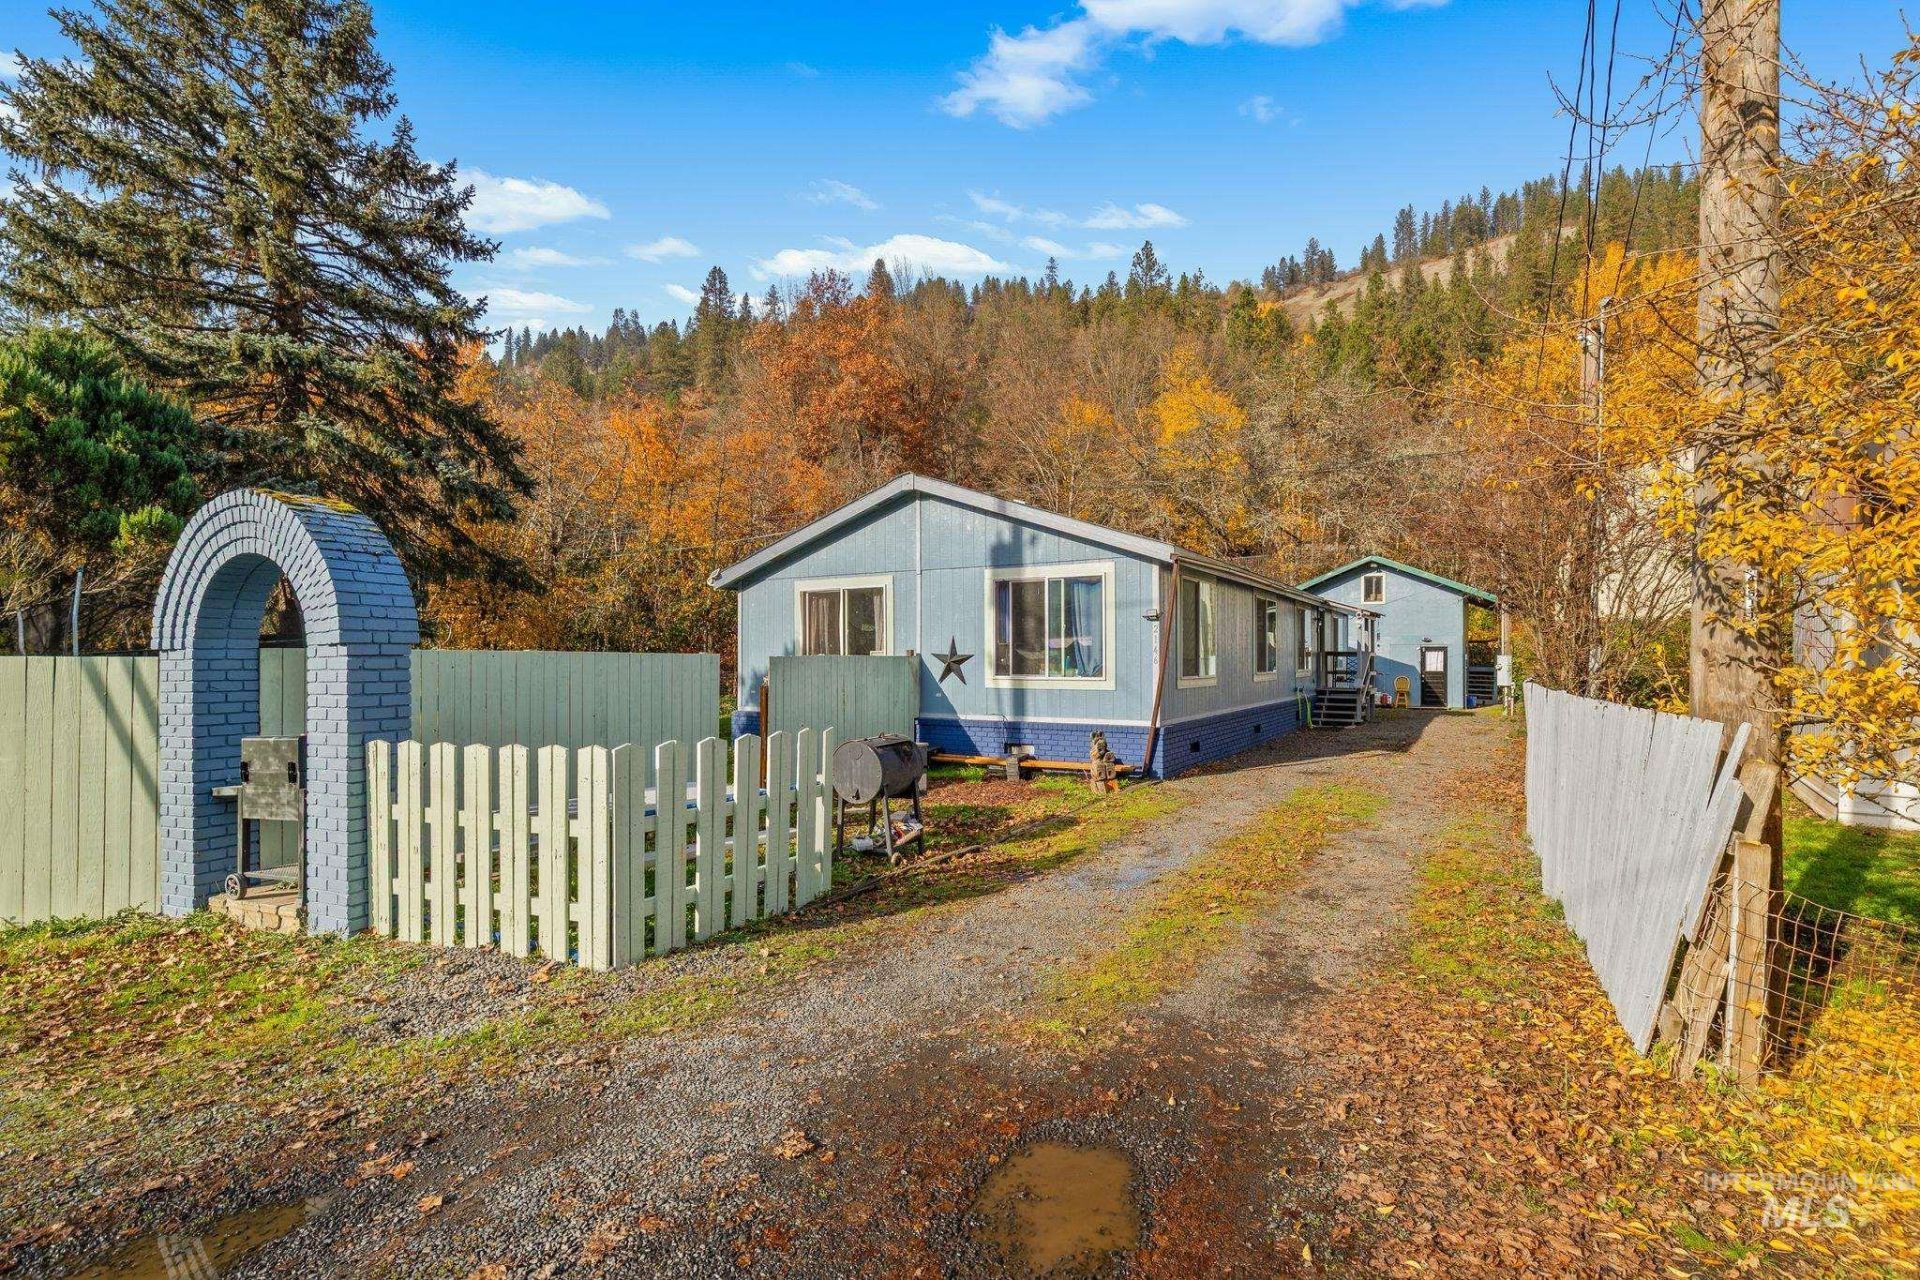
Welcome home to this inviting 4-bedroom, 2-bath manufactured home just minutes from downtown Orofino! Step inside to discover vaulted ceilings, large picture windows that fill the living space with natural light, and a spacious primary suite. Recent updates include new flooring, interior paint, bathroom improvements, and a new roof installed in 2023. Outside, enjoy a fully fenced yard with established apple, plum, pear, and cherry trees, plus a blackberry patch! The insulated shop is a standout feature, offering 220V power, roughed-in plumbing, heating and A/C, attic storage, and additional finished space currently used as a guest room. With plenty of room for hobbies, projects, and entertaining, this property offers comfort, versatility, and convenience in beautiful Orofino. Dont miss your opportunity to make it yours!
Property Features
Property Type: Residential - Single Family - Manufactured
Cooling: Central Air
Fenced: Yes
Heating: Heated, Electric
Lot Size: 0.23 Acres
Roof Type: Composition
Stories: 1.0
Taxes: $1,400
Year Built: 1998
Amenities
Living Area
Bath-Master
Bed-Master Main Level
Walk-In Closet(s)
Breakfast Bar
Feature Descriptions
Appliances: Electric Water Heater, Dishwasher, Refrigerator, Washer, Dryer
Construction Materials: Insulation, HardiPlank Type
Exterior: Insulation, HardiPlank
Fencing: Wood
Flooring: Carpet, Laminate
Lot: Standard Lot 6000-9999 SF, Chickens, Winter Access
Parcel#: RPA05500010140
Utilities: Sewer Connected, Electricity Connected
Water: City Service
Waterfront: Creek/Stream
Local Schools
High School: Orofino High School
Middle School: Orofino Junior High
Elementary School: Orofino Elementary
School District: Joint School District #171 (Orofino)
Listed By / Shown By
Listed By
Agency Name: Silvercreek Realty Group
Agency Phone: 208-377-0422
Shown By
Agency Title: Coldwell Banker Tomlinson Quad Cities
Agency Phone: 208-746-7400

Estimate Your Payment
Estimated Payment
$ 997.70 per month $778.95 Principal & Interest $116.67 Property Tax $102.08 Homeowner's Insurance
2146 Carney Dr | MLS# 99006675
This single family home located at 2146 Carney Dr, Orofino, ID 83544 is currently listed for sale with an asking price of $350,000. This property was built in 1998 and has 4 bedrooms with 1500 sq. ft. Carney Dr is located within the Joint School District #171 (Orofino) school district. Search Orofino real estate on www.cbquadcities.com today.