
BEDS5
BATHS4.00
SQUARE FEET5,951
MLS#99002893
STATUSActive
PROPERTY TYPEResidential - Single Family
SCHOOLLewiston Independent School District #1
Property Description
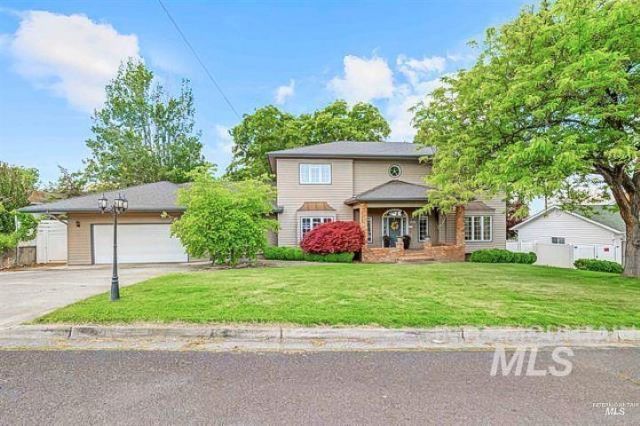
~Welcome to an exceptional residence on a rare double lot, offering 5,951 square feet of thoughtfully designed living space. This 5-bedroom, 4-bath home plus a large dedicated office delivers room to live, work, and entertain?with multiple flexible spaces that can easily serve as extra bedrooms or specialized rooms to suit your needs. The heart of the home is a beautiful kitchen featuring a coffee bar, beverage cooler, oversized island, granite countertops, and ample storage. Gather for movie nights in the home theater, then retreat to the primary suite, a true private sanctuary with a spa-like bathroom and walk-in closet. New HVAC systems provide comfort throughout. Outdoors, a sprawling yard offers endless potential, including room for a pool. A 30x16 shop is ready for a boat, RV, workshop, or extra storage, complemented by a large fenced parking area. A rare combination of size, function, and outdoor opportunity?ready for its next chapter. WELCOME HOME!
Property Features
Property Type: Residential - Single Family
Cooling: Central Air
Fenced: Yes
Garage: 3 car attached
Heating: Forced Air, Natural Gas
Lot Size: 0.52 Acres
Stories: 2.0
Taxes: $10,182
Year Built: 1986
Amenities
Bath-Master
Split Bedroom
Den/Office
Formal Dining
Family Room
Great Room
Rec/Bonus
Double Vanity
Walk-In Closet(s)
Pantry
Kitchen Island
Feature Descriptions
Appliances: Gas Water Heater, Dishwasher, Disposal, Oven/Range Built-In, Refrigerator, Washer, Dryer
Construction Materials: Brick, Concrete, HardiPlank Type
Days on Site: 10
Exterior: Brick, Concrete, HardiPlank
Fencing: Partial, Vinyl
Fireplace: Gas, Insert
Flooring: Concrete, Hardwood, Carpet, Laminate
Formal Dining: Yes
Lot: 1/2 - .99 AC, Garden, Full Sprinkler System
Lot Dimensions: 219.91x100.08
Parcel#: RPL355W0072495, RPL0945000005B, RPL0945000001E
Parking: Garage Door Access, RV/Boat, Attached, RV Access/Parking, Finished Driveway
Parking Notes: Garage Door Access, RV/Boat, Attached, RV Access/Park
Spa: Yes
Spa: Bath
Utilities: Electricity Connected
Water: City Service
Local Schools
High School: Lewiston
Middle School: Jenifer
Elementary School: McSorley
School District: Lewiston Independent School District #1
Listed By / Shown By
Listed By
Agency Name: RE/MAX Rock-n-Roll Realty
Agency Phone: 208-743-9772
Shown By
Agency Title: Coldwell Banker Tomlinson Quad Cities
Agency Phone: 208-746-7400

Estimate Your Payment
Estimated Payment
$ 2,859.77 per month $1,778.23 Principal & Interest $848.50 Property Tax $233.04 Homeowner's Insurance
2220 14th Street | MLS# 99002893
This single family home located at 2220 14th Street, Lewiston, ID 83501 is currently listed for sale with an asking price of $799,000. This property was built in 1986 and has 5 bedrooms with 5951 sq. ft. 14th Street is located within the Lewiston Independent School District #1 school district. Search Lewiston real estate on www.cbquadcities.com today.