
BEDS4
BATHS2.00
SQUARE FEET1,890
MLS#99002396
STATUSActive
PROPERTY TYPEResidential - Single Family
SUBDIVISIONSkyview Est
SCHOOLLewiston Independent School District #1
Property Description
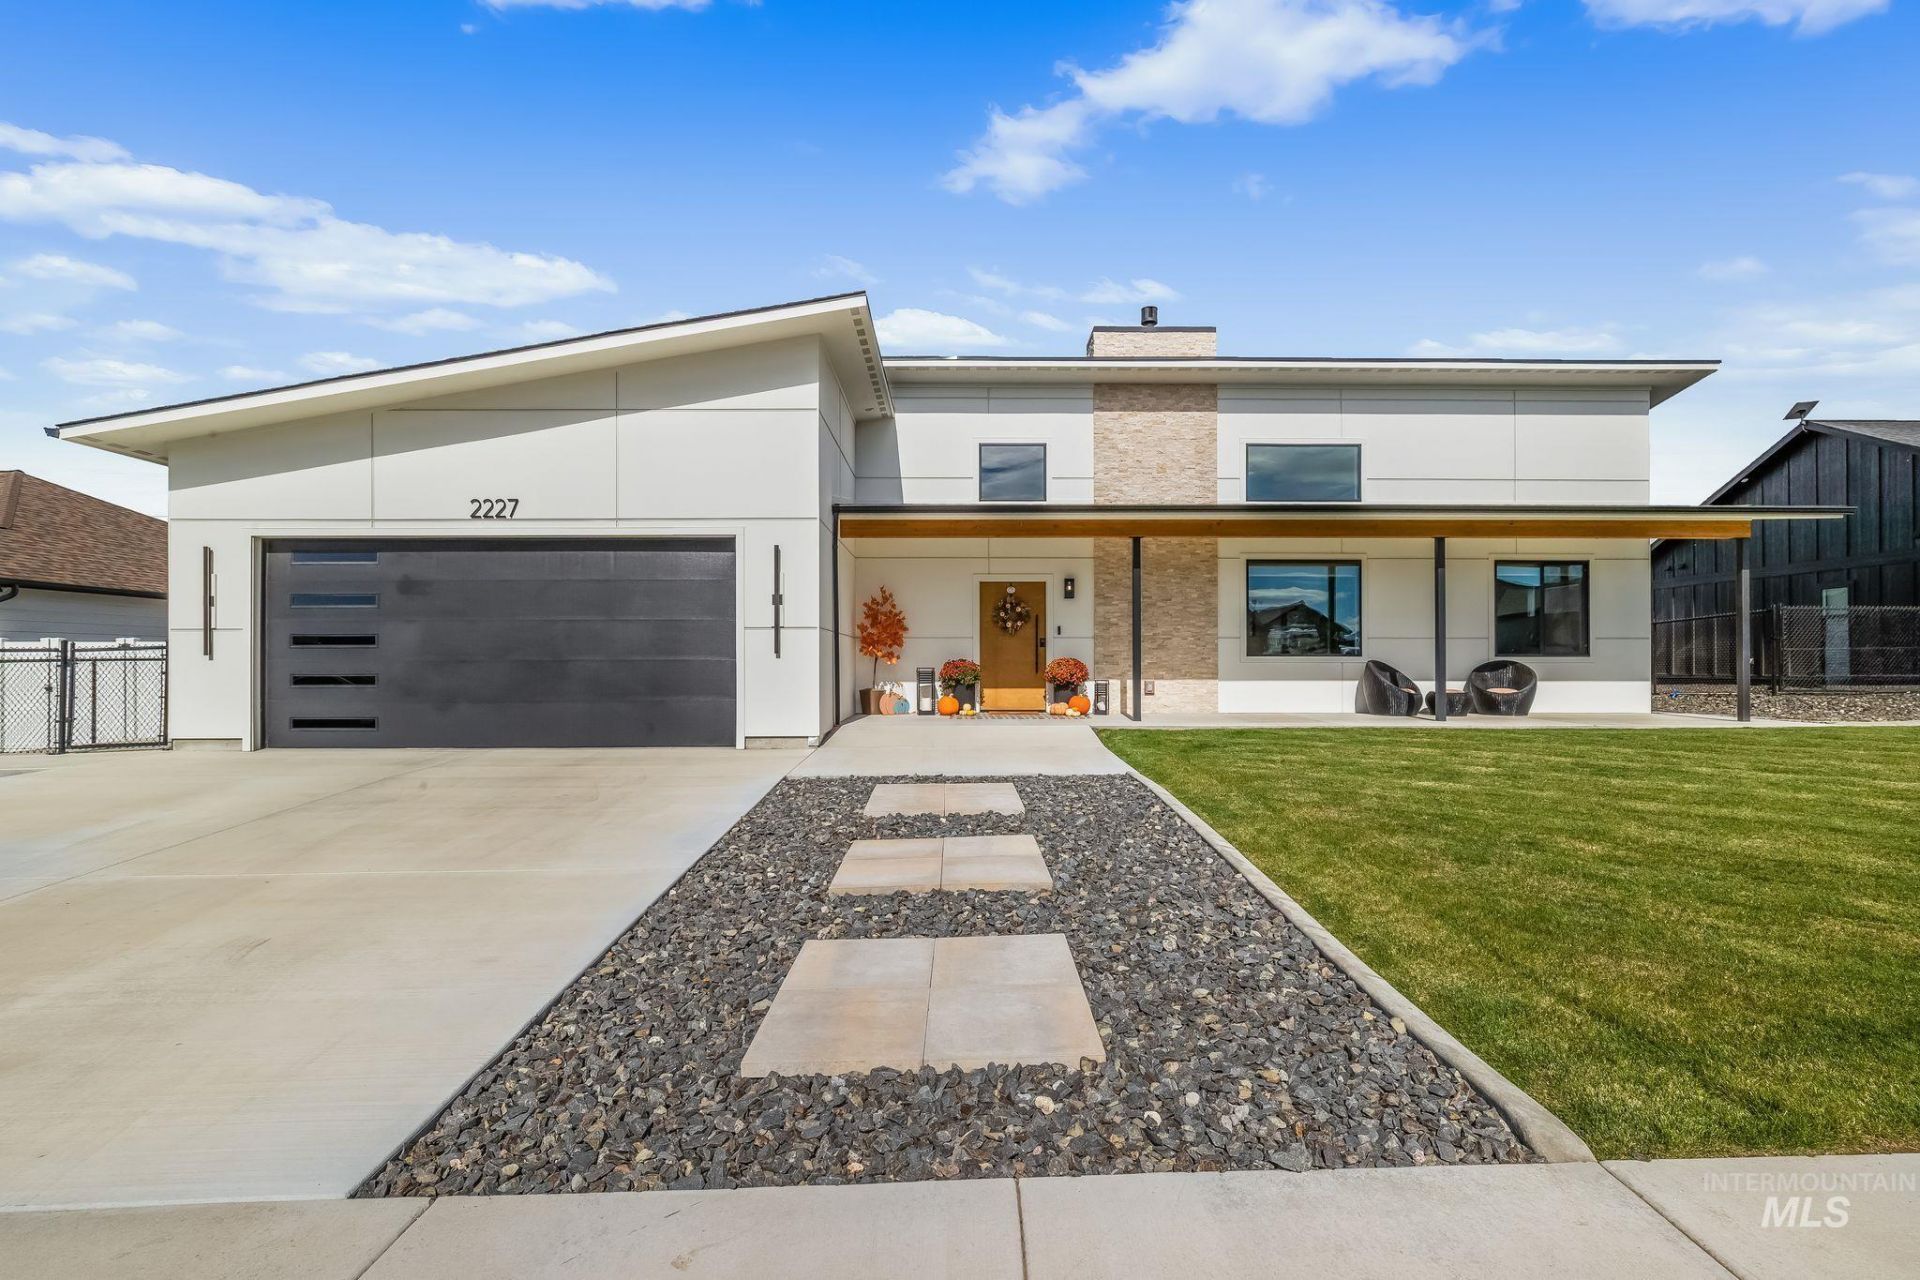
Beautifully designed 4-bedroom, 2-bathroom home in desirable Skyview Estates. Custom built in 2025 with quality craftsmanship, modern finishes, and thoughtful details throughout. This move-in-ready home offers an open-concept floor plan with vaulted ceilings, abundant natural light, and a spacious kitchen featuring custom cabinetry, large center island, pantry, and ample workspace. The kitchen opens seamlessly to the inviting living room, highlighted by a striking fireplace with a stylish Roman clay finish. The spacious primary suite features a large walk-in closet, custom cabinetry, and a beautifully tiled walk-in shower. The laundry room adds convenience with a built-in dog wash, perfect for pet owners. Enjoy indoor-outdoor living with covered front and back patios, ideal for relaxing or entertaining. The fully fenced backyard features an underground sprinkler system and plenty of space for outdoor activities, pets, and gatherings. A two-car attached garage provides convenient parking, storage, and additional functionality.
Property Features
Property Type: Residential - Single Family
Cooling: Central Air
Fenced: Yes
Garage: 2 car attached
Heating: Forced Air
Lot Size: 0.25 Acres
Roof Type: Composition
Stories: 1.0
Taxes: $1,198
Year Built: 2025
Amenities
Bed-Master Main Level
Walk-In Closet(s)
Pantry
Kitchen Island
Granite Counters
Feature Descriptions
Appliances: Gas Water Heater, Dishwasher, Disposal, Microwave, Oven/Range Freestanding, Refrigerator
Construction Materials: Masonry, HardiPlank Type
Days on Site: 14
Exterior: Masonry, HardiPlank
Fencing: Full
Fireplace: Gas
Lot: 10000 SF - .49 AC, Dog Run, Auto Sprinkler System, Full Sprinkler System
Lot Dimensions: 127x85.82
Parcel#: RPL30810020310
Parking: Attached
Parking Notes: Attached
Patio/Porch: Covered Patio/Deck
Patio/Porch: Covered Patio/Deck
Utilities: Sewer Connected
Water: City Service
Local Schools
High School: Lewiston
Middle School: Sacajawea
Elementary School: Camelot
School District: Lewiston Independent School District #1
Listed By / Shown By
Listed By
Agency Name: Century 21 Price Right
Agency Phone: 208-799-2100
Shown By
Agency Title: Coldwell Banker Tomlinson Quad Cities
Agency Phone: 208-746-7400

Estimate Your Payment
Estimated Payment
$ 1,836.72 per month $1,535.64 Principal & Interest $99.83 Property Tax $201.25 Homeowner's Insurance
2227 Powers Drive | MLS# 99002396
This single family home located at 2227 Powers Drive, Lewiston, ID 83501 is currently listed for sale with an asking price of $690,000. This property was built in 2025 and has 4 bedrooms with 1890 sq. ft. Powers Drive is located in the Skyview Est subdivision within the Lewiston Independent School District #1 school district. Search Skyview Est real estate on www.cbquadcities.com today.