
BEDS2
BATHS2.50
SQUARE FEET3,950
MLS#98992373
STATUSActive
PROPERTY TYPEResidential - Single Family
SCHOOLClarkston
Property Description
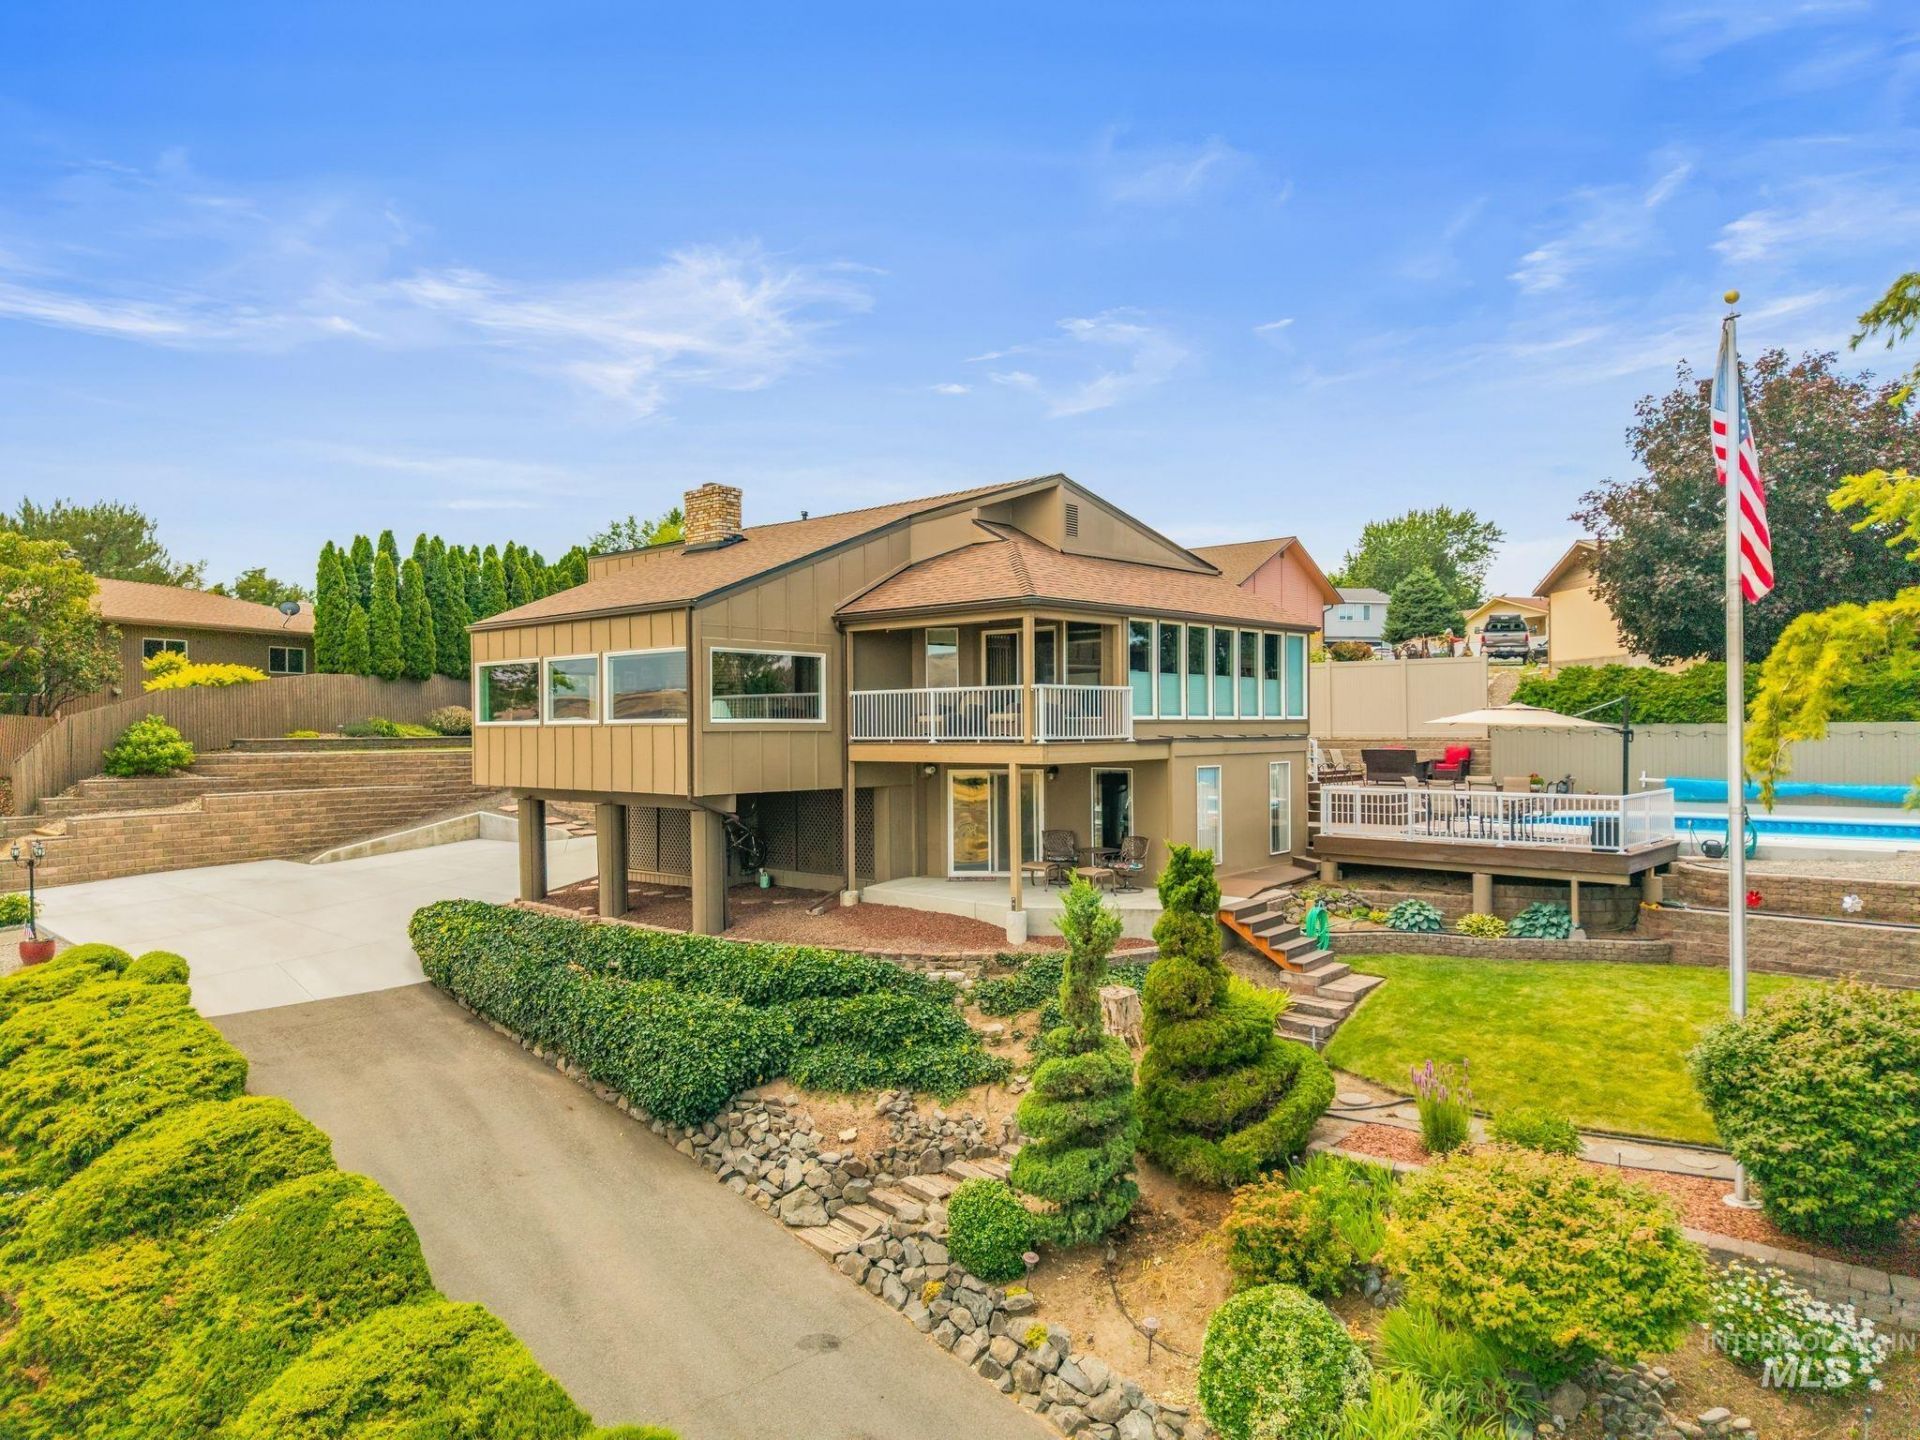
Front row seat for sunrise views and sunset pool parties. Unique two bedroom, two and a half bath has been situated to take in the eastern sky over the valley from the pool, covered deck, ensuite and expansive living room windows. Gas fireplace in family room adjoining the kitchen, wood fireplace in step-down living room, spacious ensuite with updated shower and amazing skylights. Deck access from both bedrooms and a third room used as an office (no egress). The lower (main entry) level features a large rec room with access to outside and the view plus a bar area, extra closet and access to the garage. 8 x 13 workshop adjoins the garage and another 8 x 12 storage room. New roof, vinyl fencing, new patio cover, new concrete driveway and concrete/block retaining wall. Well maintained pool including a new liner, Trex decking, new pool plumbing, new pool equipment and new loop-lock pool cover in 2018. More updates in included in this fantastic property!
Property Features
Property Type: Residential - Single Family
Basement: Yes
Basement: Daylight, Walk-Out Access
Cooling: Central Air
Fenced: Yes
Garage: 2 car attached
Heating: Forced Air, Natural Gas, Wall Furnace, Wood
Lot Size: 0.33 Acres
Roof Type: Composition
Stories: 2.0
Taxes: $6,241
Year Built: 1974
Amenities
Bath-Master
Den/Office
Family Room
Double Vanity
Walk In Shower
Breakfast Bar
Granite Counters
Feature Descriptions
Appliances: Gas Water Heater, Dishwasher, Microwave, Oven/Range Built-In, Refrigerator
Construction Materials: Concrete, Frame, Wood Siding
Days on Site: 106
Exterior: Concrete, Frame, Wood
Fencing: Vinyl, Wood
Fireplace: Gas
Flooring: Hardwood, Tile, Carpet, Concrete
Lot: 10000 SF - .49 AC, Views, Rolling Slope, Steep Slope, Auto Sprinkler System
Parcel#: 11040002000000000
Parking: Attached, Finished Driveway
Parking Notes: Attached, Finished Driveway
Patio/Porch: Covered Patio/Deck
Patio/Porch: Covered Patio/Deck
Pool: In Ground, Pool
Sewer: Septic Tank
Swimming Pool: Yes
Water: City Service
Window: Skylight(s)
Local Schools
High School: Clarkston
Middle School: Lincoln (Clarkston)
Elementary School: Heights (Clarkston)
School District: Clarkston
Listed By / Shown By
Listed By
Agency Name: Century 21 Price Right
Agency Phone: 208-799-2100
Shown By
Agency Title: Coldwell Banker Tomlinson Quad Cities
Agency Phone: 208-746-7400

Estimate Your Payment
Estimated Payment
$ 1,967.49 per month $1,279.70 Principal & Interest $520.08 Property Tax $167.71 Homeowner's Insurance
2618 Grandview Drive | MLS# 98992373
This single family home located at 2618 Grandview Drive, Clarkston, WA 99403 is currently listed for sale with an asking price of $575,000. This property was built in 1974 and has 2 bedrooms with 3950 sq. ft. Grandview Drive is located within the Clarkston school district. Search Clarkston real estate on www.cbquadcities.com today.