
BEDS2
BATHS2.00
SQUARE FEET1,784
MLS#99002758
STATUSActive
PROPERTY TYPEResidential - Condominium
SCHOOLLewiston Independent School District #1
Property Description
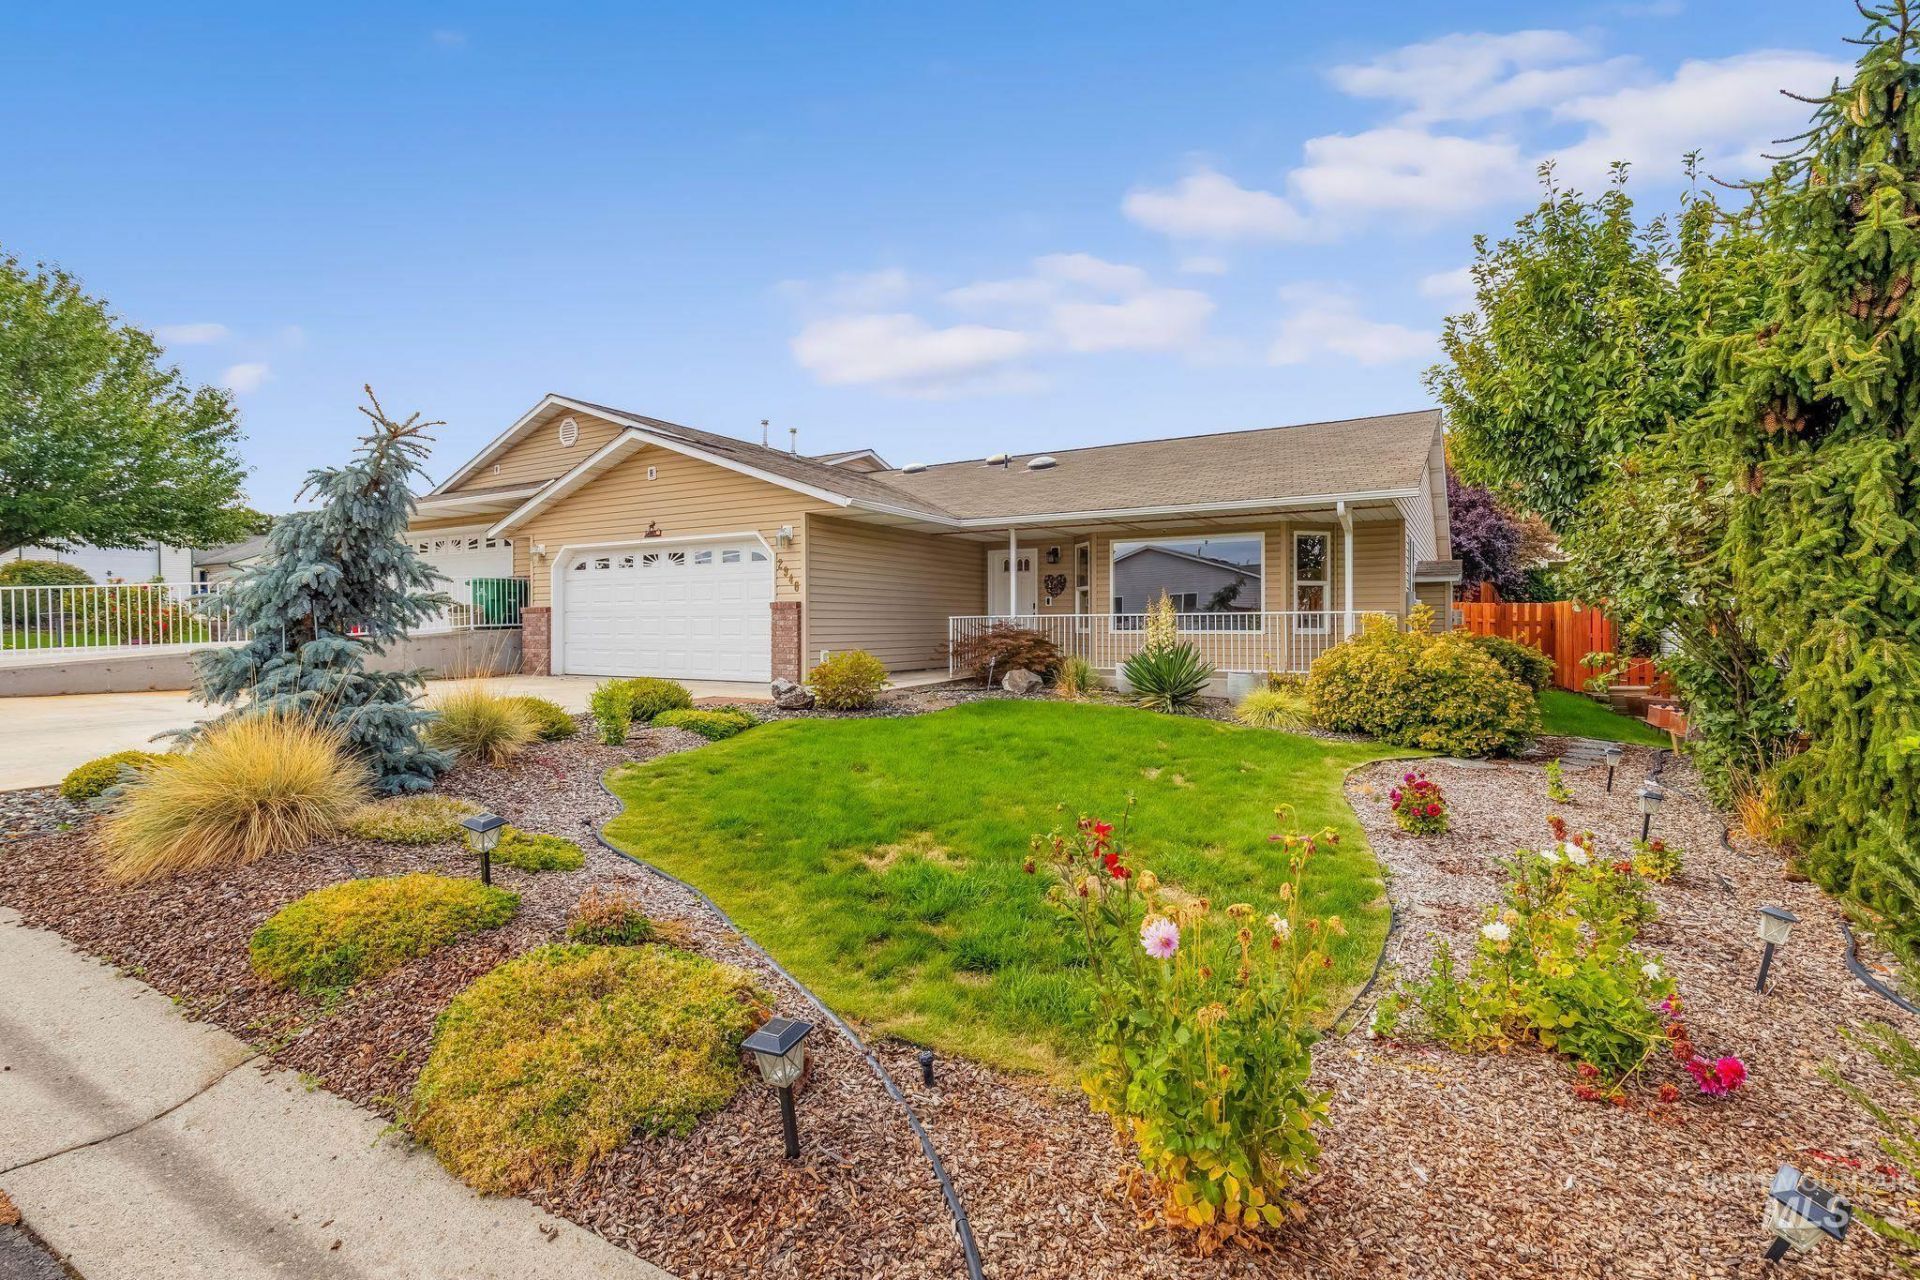
OPEN HOUSE SUNDAY 10/18 10AM-11:30AM. Quiet single-level living defines this sought-after condo at 2946 Spruce St. Offering 1,784 square feet, the move-in-ready layout includes two bedrooms, two bathrooms, an office, and a sunroom that doubles as an extra sitting area. The large family room with vaulted ceilings flows into a remodeled kitchen, while the primary bathroom features heated floors and a tiled walk-in shower. Wide hallways, doorways and bathroom bars support easy movement throughout. Outside, enjoy a fenced landscaped yard, paved sidewalks and covered front and rear porches. Located near Grocery Outlet, North 40, Lewiston High School, and Sunset Park.
Property Features
Property Type: Residential - Condominium
Cooling: Central Air
Fenced: Yes
Fireplaces: 1
Garage: 2 car attached
Heating: Forced Air, Natural Gas, Radiant
Roof Type: Composition
Stories: 1.0
Taxes: $3,507
Year Built: 2004
Amenities
Bath-Master
Bed-Master Main Level
Den/Office
Formal Dining
Family Room
Great Room
Walk In Shower
Breakfast Bar
Pantry
Granite Counters
Feature Descriptions
Accessibility: Handicapped, Bathroom Bars, Accessible Hallway(s)
Appliances: Gas Water Heater, Dishwasher, Disposal, Microwave, Oven/Range Freestanding, Refrigerator, Washer, Dryer
Construction Materials: Frame, Vinyl Siding
Days on Site: 12
Exterior: Frame, Vinyl
Fencing: Partial, Wood
Fireplace: One, Gas
Flooring: Carpet
Formal Dining: Yes
HOA Fee: 150/ Monthly
HOA Y/N: Yes
Lot: Garden, Auto Sprinkler System
Parcel#: RPL1904G5X2946
Parking: Attached, Finished Driveway
Parking Notes: Attached, Finished Driveway
Patio/Porch: Covered Patio/Deck
Patio/Porch: Covered Patio/Deck
Utilities: Sewer Connected
Water: City Service
Local Schools
High School: Lewiston
Middle School: Sacajawea
Elementary School: Orchards
School District: Lewiston Independent School District #1
Listed By / Shown By
Listed By
Agency Name: Silvercreek Realty Group
Agency Phone: 208-377-0422
Shown By
Agency Title: Coldwell Banker Tomlinson Quad Cities
Agency Phone: 208-746-7400

Estimate Your Payment
Estimated Payment
$ 1,399.83 per month $979.25 Principal & Interest $292.25 Property Tax $128.33 Homeowner's Insurance
2946 Spruce St | MLS# 99002758
This condo located at 2946 Spruce St, Lewiston, ID 83501 is currently listed for sale with an asking price of $440,000. This property was built in 2004 and has 2 bedrooms with 1784 sq. ft. Spruce St is located within the Lewiston Independent School District #1 school district. Search Lewiston real estate on www.cbquadcities.com today.