
BEDS4
BATHS3.00
SQUARE FEET2,700
MLS#99003026
STATUSActive
PROPERTY TYPEResidential - Single Family
SCHOOLLewiston Independent School District #1
Property Description
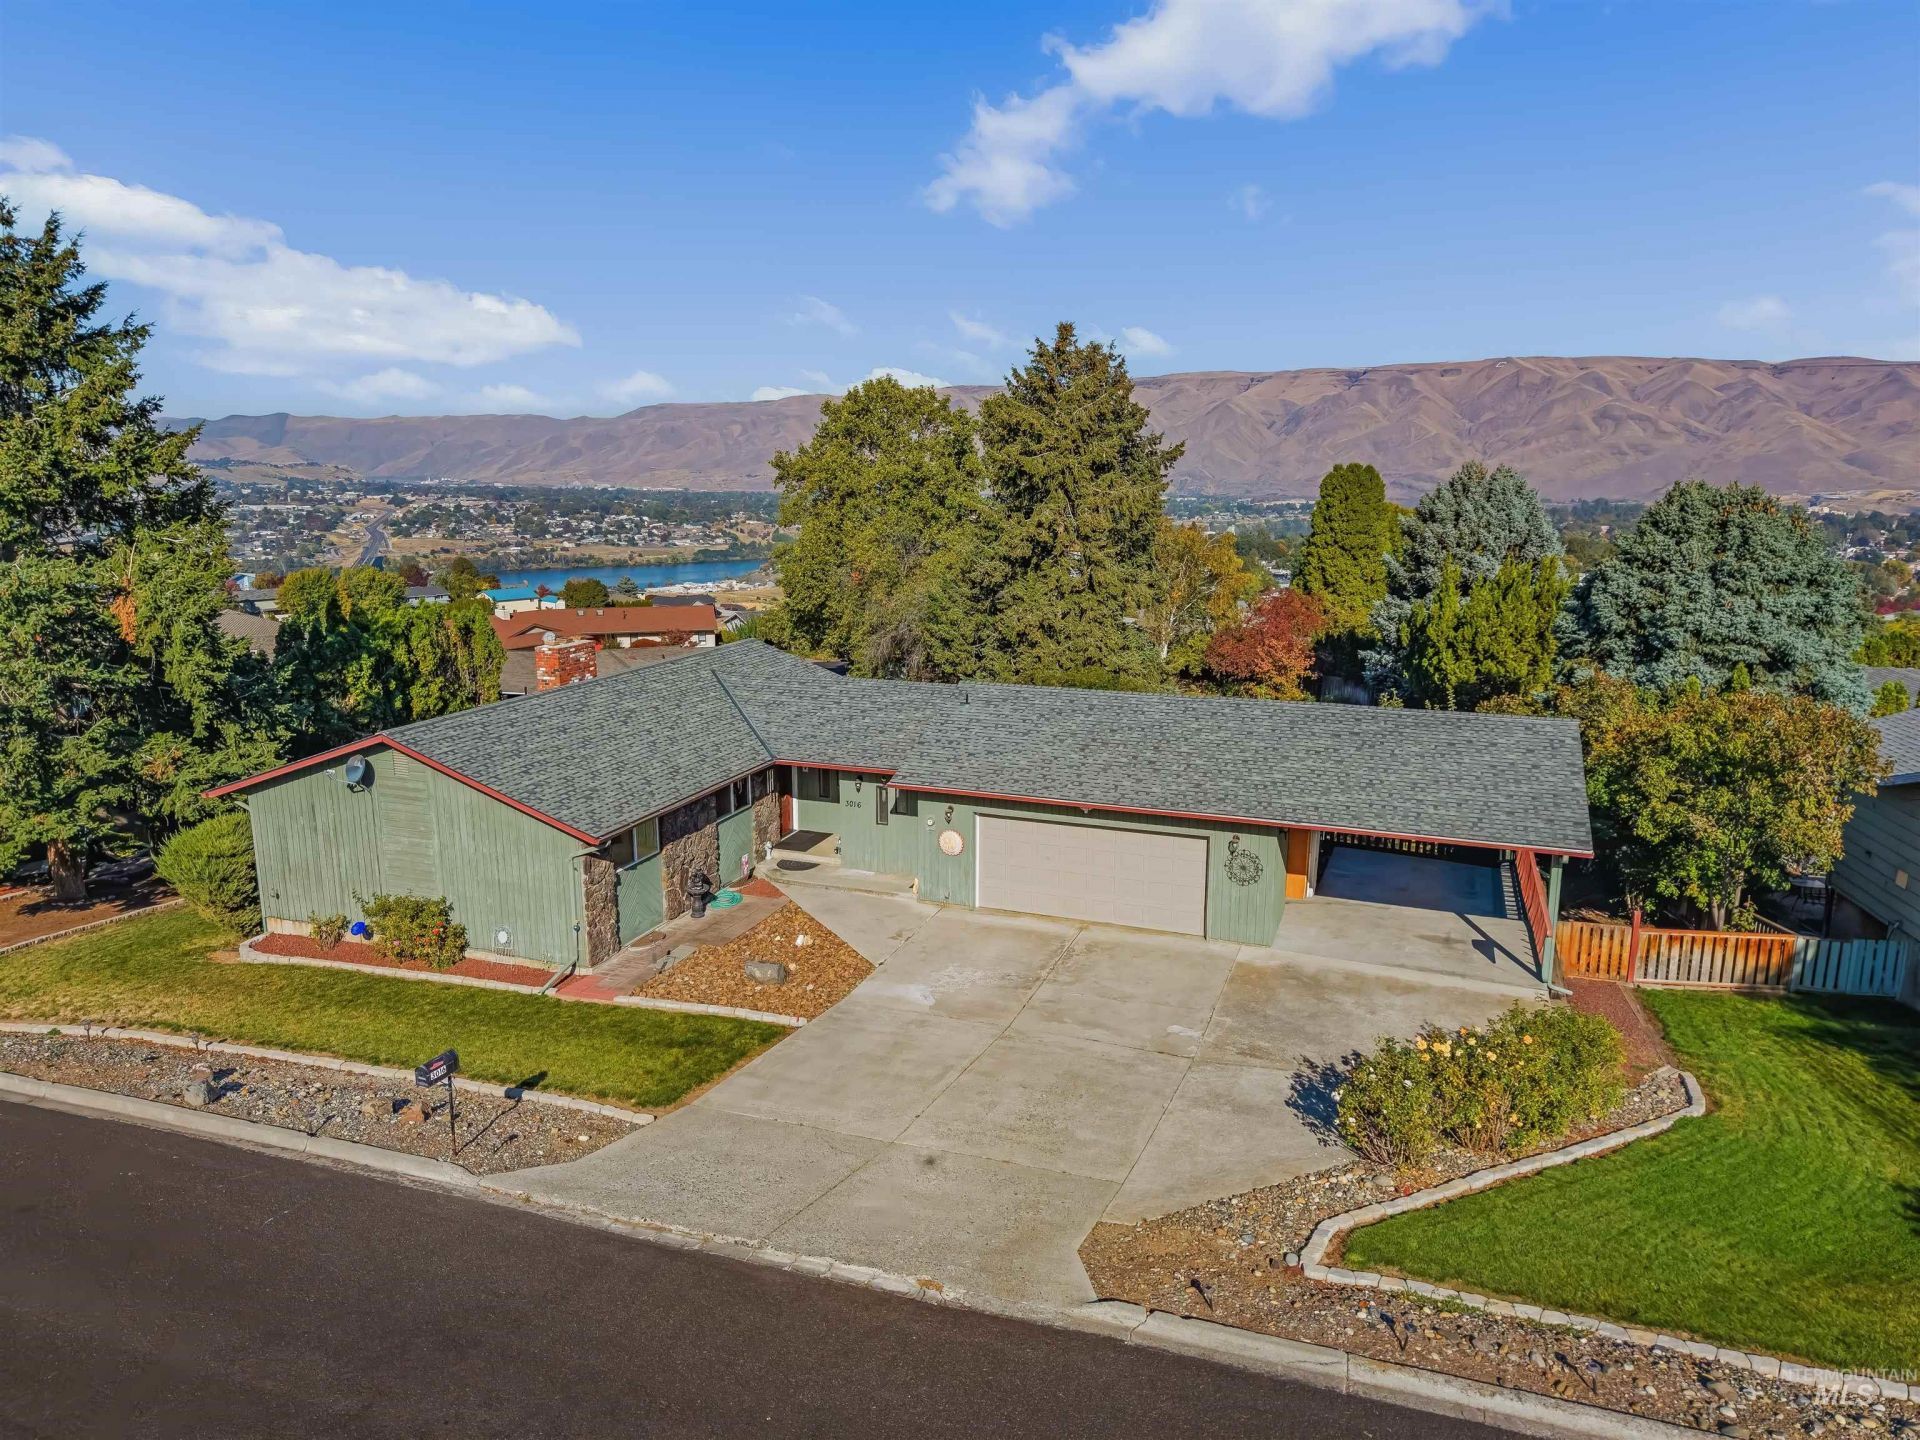
Enjoy beautiful Snake River and sweeping valley views, along with stunning sunsets, from this spacious 4-bedroom, 3-bathroom home! Featuring main-floor living, a spacious primary suite with a large walk-in closet and private bathroom. Three separate living areas, a walk-out basement. Updated vinyl windows and interior doors, this home offers plenty of space to spread out. Cozy up around the wood-burning fireplace featuring a Heatilator with fan, or step outside onto the deck and take in the incredible river and valley views. Outside, youll find a fully fenced backyard with an auto sprinkler system, and Tuff Shed for additional storage. Gather around the outdoor fire-pit while enjoying the views. A two-car garage, two-car carport, and RV parking provide plenty of room for vehicles and toys. Move-in ready and packed with space, storage, and beautiful views?dont miss the opportunity to make this home yours!
Property Features
Property Type: Residential - Single Family
Basement: Yes
Basement: Daylight, Walk-Out Access
Cooling: Central Air
Fenced: Yes
Fireplaces: 1
Garage: 2 car attached
Heating: Forced Air, Natural Gas, Wood
Lot Size: 0.30 Acres
Roof Type: Composition
Taxes: $4,107
Year Built: 1978
Amenities
Bath-Master
Den/Office
Family Room
Rec/Bonus
Walk-In Closet(s)
Walk In Shower
Breakfast Bar
Granite Counters
Feature Descriptions
Appliances: Electric Water Heater, Dishwasher, Disposal, Refrigerator, Washer, Dryer
Construction Materials: Stone, Wood Siding
Days on Site: 8
Exterior: Stone, Wood
Fencing: Partial, Metal, Wood
Fireplace: One
Flooring: Tile, Carpet, Laminate
Lot: 10000 SF - .49 AC, Auto Sprinkler System, Full Sprinkler System
Parcel#: RPL09100020130
Parking: Attached, Carport, Finished Driveway
Parking Notes: Attached, Carport, Finished Driveway
Utilities: Sewer Connected
Water: City Service
Local Schools
High School: Lewiston
Middle School: Jenifer
Elementary School: McSorley
School District: Lewiston Independent School District #1
Listed By / Shown By
Listed By
Agency Name: Refined Realty
Agency Phone: 208-848-6686
Shown By
Agency Title: Coldwell Banker Tomlinson Quad Cities
Agency Phone: 208-746-7400

Estimate Your Payment
Estimated Payment
$ 1,600.61 per month $1,112.56 Principal & Interest $342.25 Property Tax $145.80 Homeowner's Insurance
3016 Mayfair Ridge | MLS# 99003026
This single family home located at 3016 Mayfair Ridge, Lewiston, ID 83501 is currently listed for sale with an asking price of $499,900. This property was built in 1978 and has 4 bedrooms with 2700 sq. ft. Mayfair Ridge is located within the Lewiston Independent School District #1 school district. Search Lewiston real estate on www.cbquadcities.com today.