
BEDS5
BATHS4.00
SQUARE FEET4,040
MLS#98993179
STATUSActive
PROPERTY TYPEResidential - Single Family
SCHOOLAsotin Anatone
Property Description
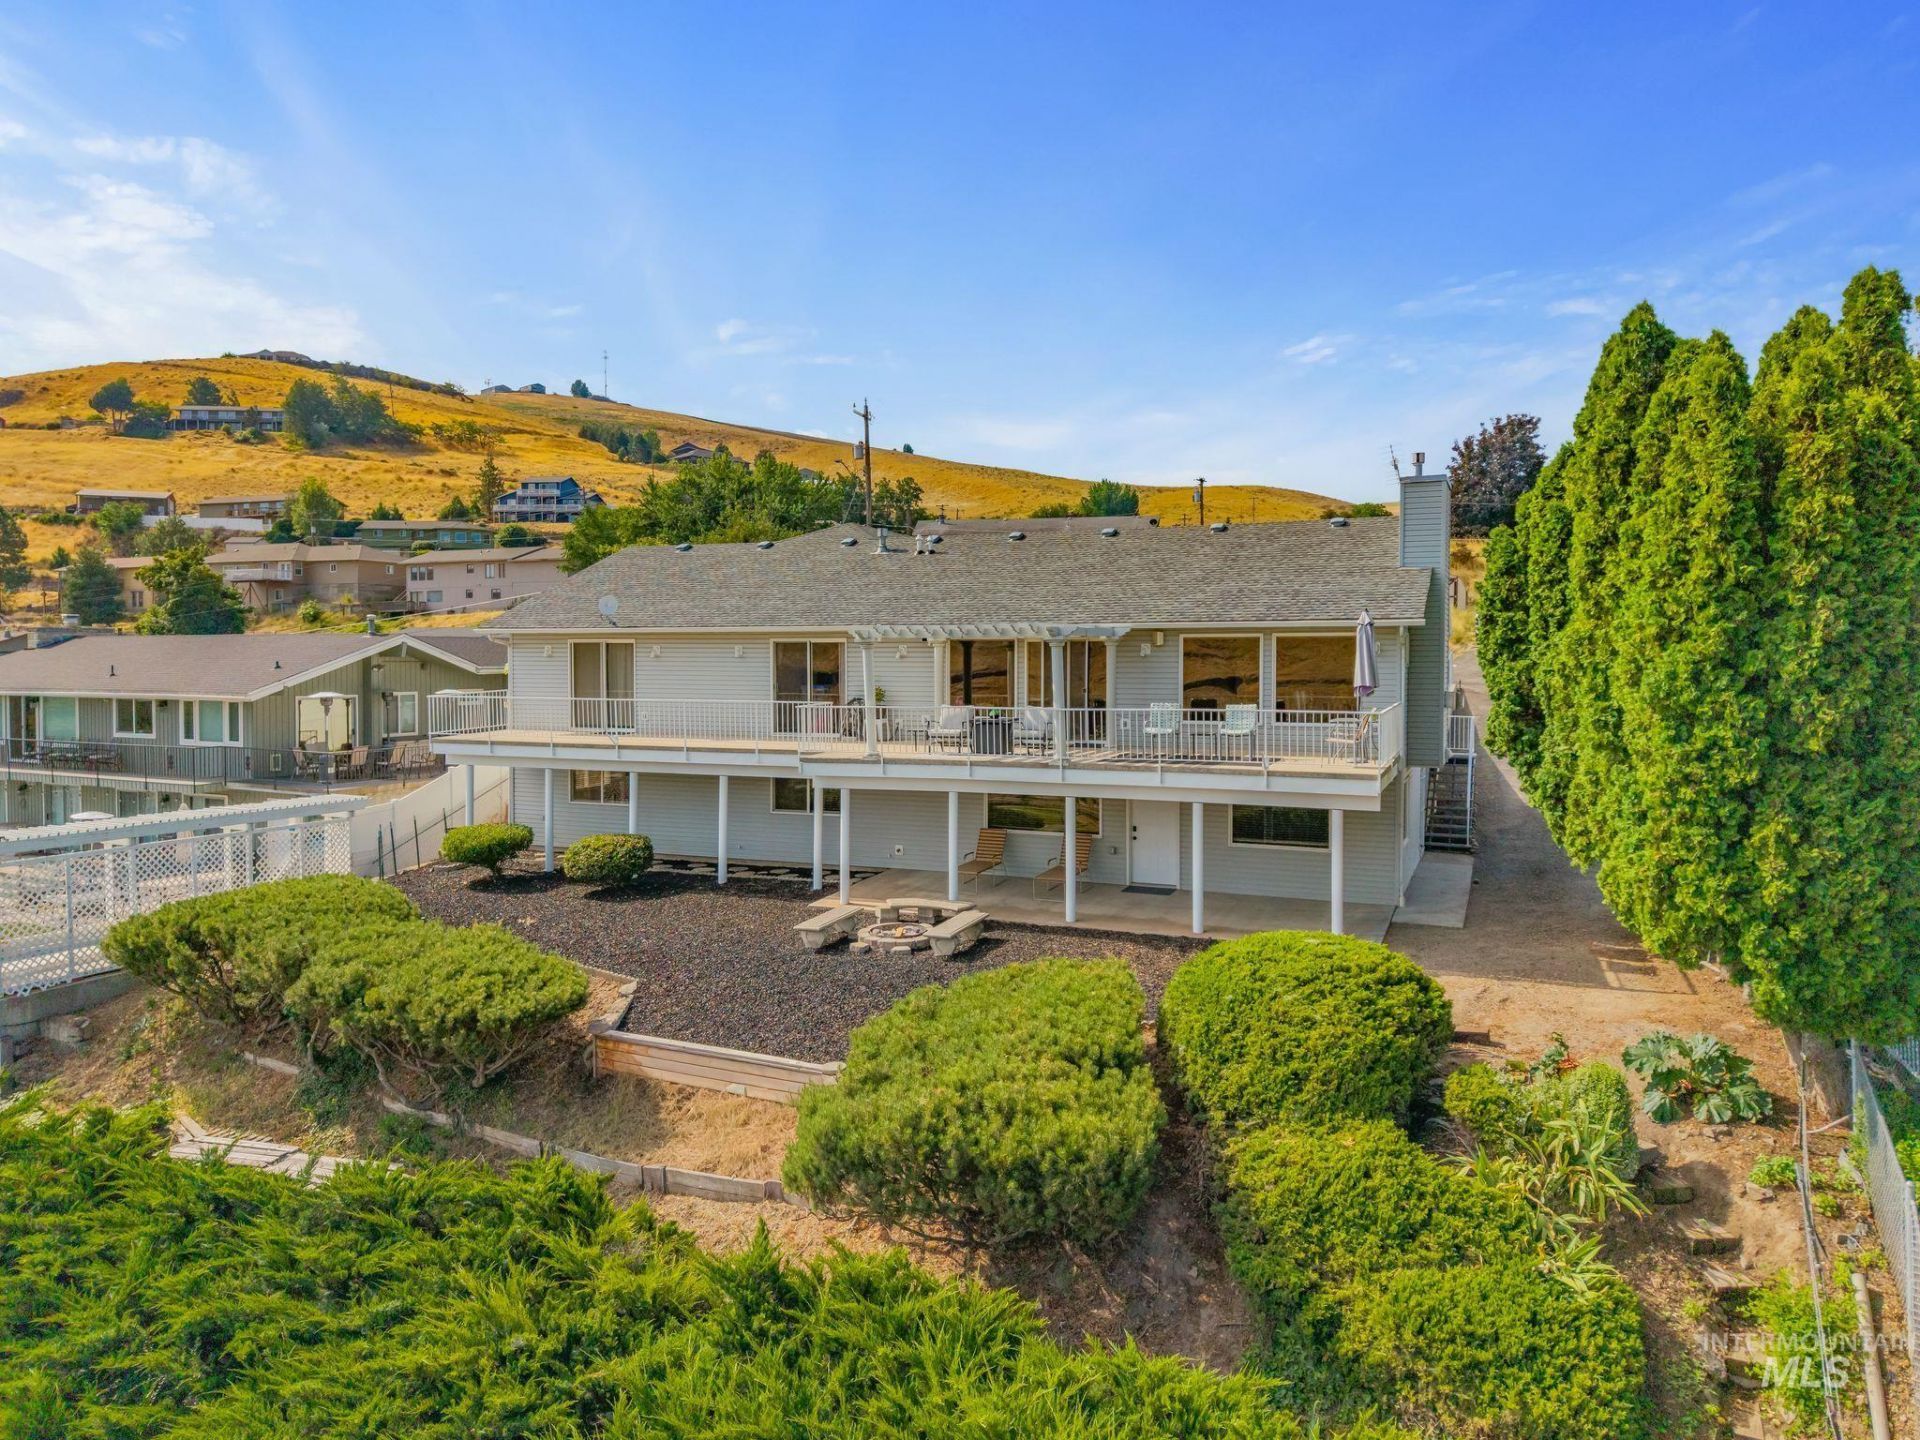
Price reduction of $20k and is now listed at $669,000. It is a unique 5-bedroom, 4-bathroom home (4,040 sq. ft.) with 2 separate full living quarters, and ensuite that features an optimized layout for investment. It includes three separate exterior entrances on the separate 2 full quarters, and the ensuite. 2 on lower-level 1 on upper level. Upper level includes 2-bedrooms, kitchen, living room, dining room, 2-bathrooms, laundry room, and a 3 car garage. . The lower level includes 2-bedrooms, kitchen, dining, living room, 1-bathroom, and laundry room. This property also offers a separate ensuite bedroom, extra closets/storage space, bathroom and small living quarters on the lower level. This configuration makes it an ideal house-hack, multi-generational home, or multi-unit long-term/Airbnb conversion. Both upper and lower full separate units have a spectacular, must see, view of the town and the snake river below.
Property Features
Property Type: Residential - Single Family
Basement: Yes
Basement: Daylight, Walk-Out Access
Cooling: Central Air
Fenced: Yes
Garage: 3 car attached
Heating: Forced Air, Natural Gas, Ductless/Mini Split
Lot Size: 0.25 Acres
Roof Type: Composition
Taxes: $1,470
Year Built: 1995
Amenities
Bath-Master
Bed-Master Main Level
Den/Office
Two Kitchens
Two Master Bedrooms
Double Vanity
Walk-In Closet(s)
Breakfast Bar
Pantry
Granite Counters
Laminate Counters
Feature Descriptions
Accessibility: Bathroom Bars, Roll Under Sinks, Accessible Hallway(s)
Appliances: Gas Water Heater, Tank Water Heater, Dishwasher, Disposal, Microwave, Oven/Range Built-In, Refrigerator, Washer, Dryer
Construction Materials: Concrete, Frame, Vinyl Siding
Days on Site: 99
Exterior: Concrete, Frame, Vinyl
Fencing: Partial, Vinyl
Fireplace: Gas
Flooring: Hardwood, Tile, Carpet, Vinyl Sheet
Laundry: Gas Dryer Hookup
Lot: 10000 SF - .49 AC, Garden, Views, Rolling Slope, Steep Slope, Auto Sprinkler System
Lot Dimensions: 120x90
Parcel#: 10473002000000000
Parking: Attached, Finished Driveway
Parking Notes: Attached, Finished Driveway
Patio/Porch: Covered Patio/Deck
Patio/Porch: Covered Patio/Deck
Utilities: Sewer Connected
Water: City Service
Local Schools
High School: Asotin
Middle School: Asotin
Elementary School: Asotin
School District: Asotin Anatone
Listed By / Shown By
Listed By
Agency Name: Century 21 Price Right
Agency Phone: 208-799-2100
Shown By
Agency Title: Coldwell Banker Tomlinson Quad Cities
Agency Phone: 208-746-7400

Estimate Your Payment
Estimated Payment
$ 1,806.53 per month $1,488.90 Principal & Interest $122.50 Property Tax $195.13 Homeowner's Insurance
311 Kings Lane | MLS# 98993179
This single family home located at 311 Kings Lane, Asotin, WA 99402 is currently listed for sale with an asking price of $669,000. This property was built in 1995 and has 5 bedrooms with 4040 sq. ft. Kings Lane is located within the Asotin Anatone school district. Search Asotin real estate on www.cbquadcities.com today.