
BEDS4
BATHS3.00
SQUARE FEET2,160
MLS#99005601
STATUSNew
PROPERTY TYPEResidential - Single Family
SCHOOLAsotin Anatone
Property Description
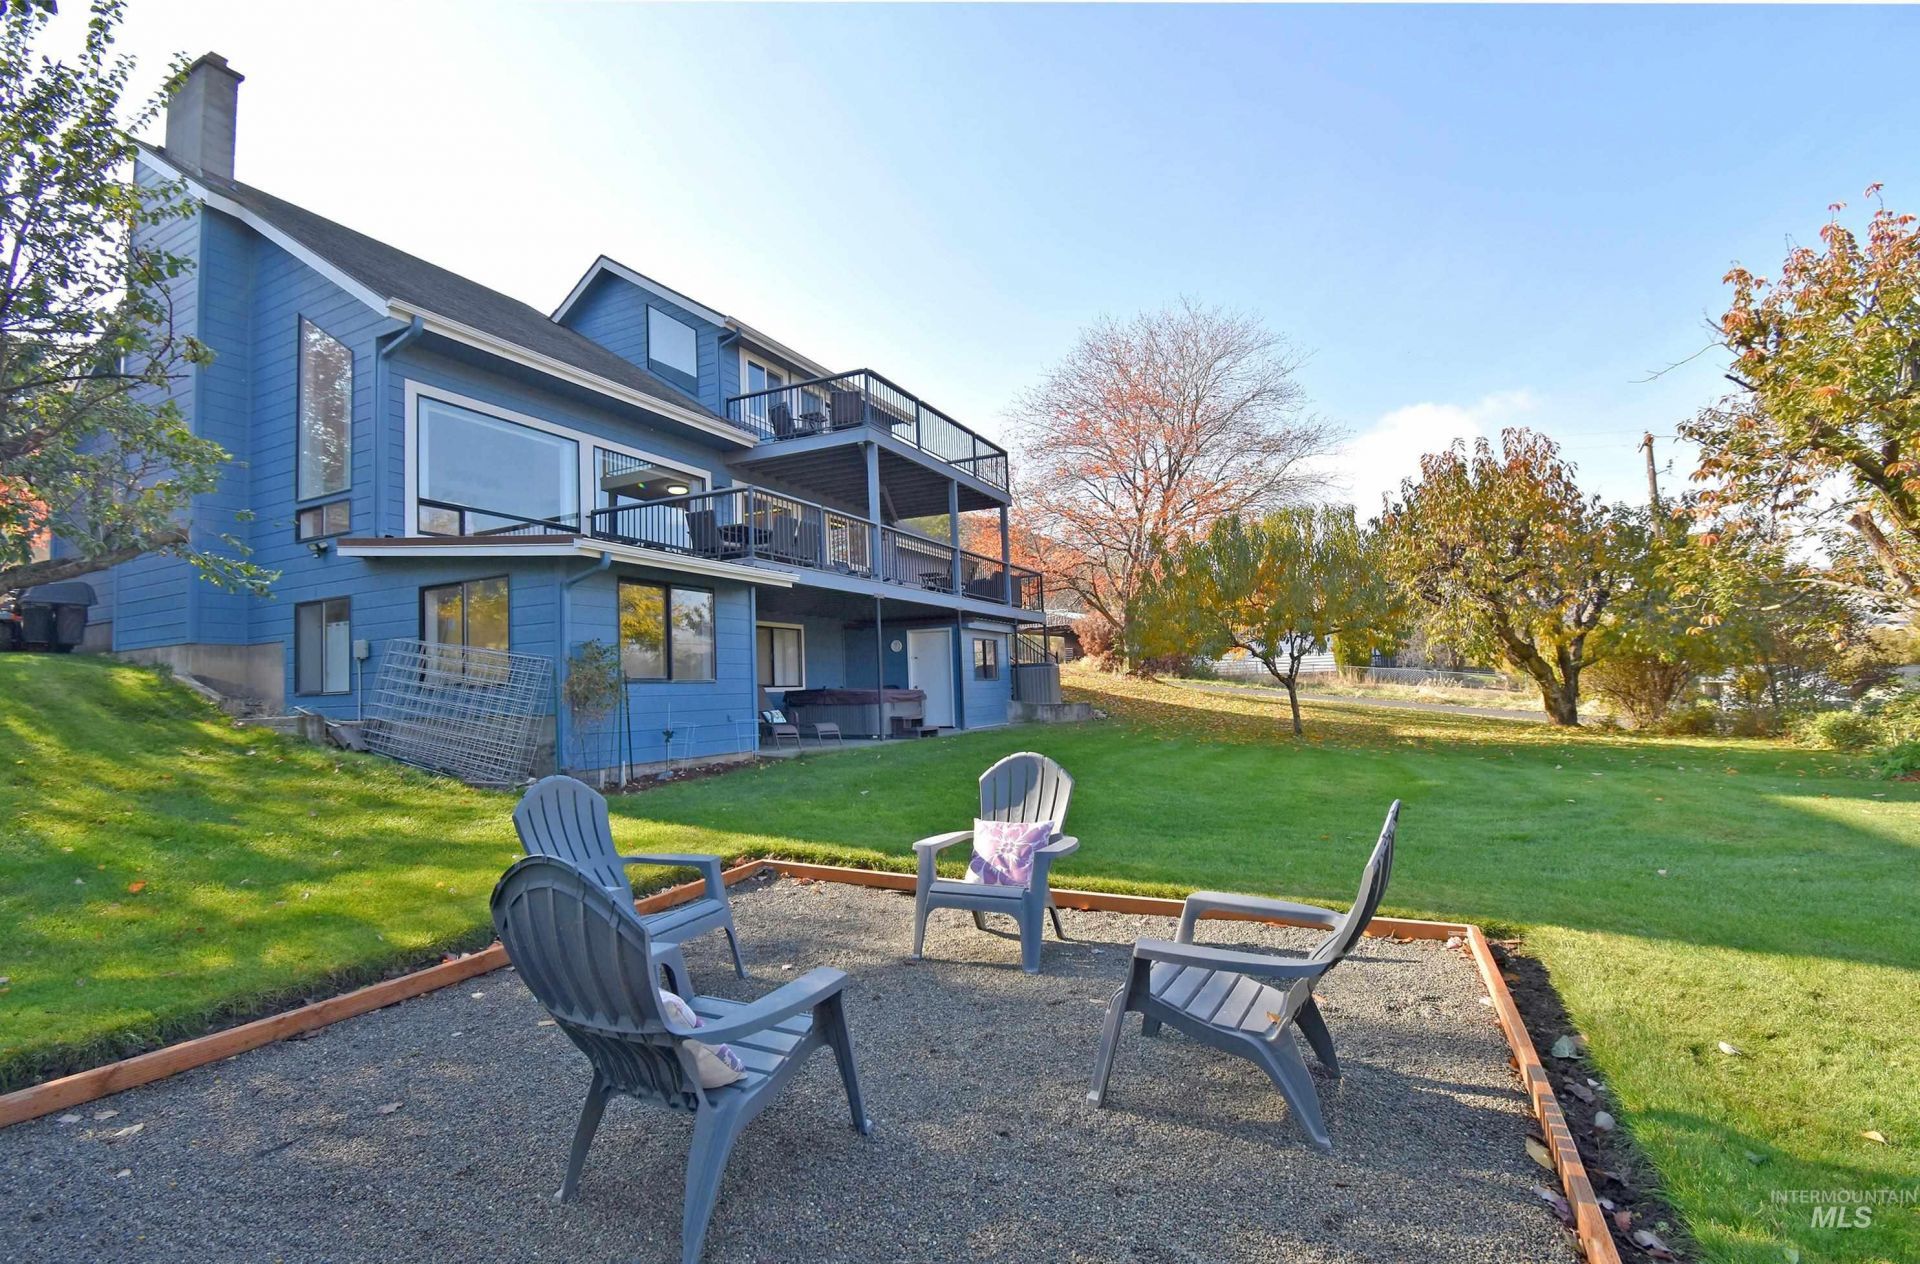
Exquisite Snake River & Idaho Hill Views Across Three Levels in Asotin! Experience ultimate multi-level beauty in this stunning 4-bedroom, 3-full bath home designed to showcase breathtaking views of the Snake River, Idaho hills, and local wildlife?including bald eagles?from every single floor. The sun-drenched main level offers a bright, open-air layout that makes main-level living completely possible, featuring two bedrooms, a full bath, laundry, and access to both open and covered main-level decks. The upper-level primary suite is a private sanctuary boasting a walk-in closet and its own open view deck with gorgeous river vistas. The fully finished walk-out basement includes a second ensuite bedroom with a walk-in closet, opening directly to a covered lower patio, a lush grass yard, and an inviting outdoor conversation pit. Complete with a 2-car garage, plentiful off-street parking, and ample room to build additional covered parking, this turn-key home is ready for you!
Property Features
Property Type: Residential - Single Family
Basement: Yes
Basement: Daylight, Walk-Out Access
Cooling: Central Air
Garage: 2 car attached
Heating: Forced Air, Natural Gas
Lot Size: 0.33 Acres
Roof Type: Composition
Taxes: $2,878
Year Built: 1991
Amenities
Bath-Master
Two Master Bedrooms
Walk-In Closet(s)
Breakfast Bar
Pantry
Kitchen Island
Laminate Counters
Feature Descriptions
Accessibility: Bathroom Bars
Appliances: Gas Water Heater, Dishwasher, Microwave, Oven/Range Freestanding, Refrigerator, Gas Oven, Gas Range
Construction Materials: Concrete, Frame, Wood Siding
Exterior: Concrete, Frame, Wood
Flooring: Carpet, Concrete, Laminate, Vinyl
Lot: 10000 SF - .49 AC, Views, Corner Lot, Rolling Slope, Auto Sprinkler System
Lot Dimensions: 120x105
Parcel#: 10472501100000000
Parking: Attached, RV Access/Parking
Parking Notes: Attached, RV Access/Parking
Patio/Porch: Covered Patio/Deck
Patio/Porch: Covered Patio/Deck
Utilities: Sewer Connected
Water: City Service
Local Schools
High School: Asotin
Middle School: Asotin
Elementary School: Asotin
School District: Asotin Anatone
Listed By / Shown By
Listed By
Agency Name: Century 21 Price Right
Agency Phone: 208-799-2100
Shown By
Agency Title: Coldwell Banker Tomlinson Quad Cities
Agency Phone: 208-746-7400

Estimate Your Payment
Estimated Payment
$ 1,495.93 per month $1,110.56 Principal & Interest $239.83 Property Tax $145.54 Homeowner's Insurance
315 Pierce Street | MLS# 99005601
This single family home located at 315 Pierce Street, Asotin, WA 99402 is currently listed for sale with an asking price of $499,000. This property was built in 1991 and has 4 bedrooms with 2160 sq. ft. Pierce Street is located within the Asotin Anatone school district. Search Asotin real estate on www.cbquadcities.com today.