
BEDS3
BATHS1.00
SQUARE FEET2,206
MLS#99001971
STATUSNew
PROPERTY TYPEResidential - Single Family
SCHOOLLewiston Independent School District #1
Property Description
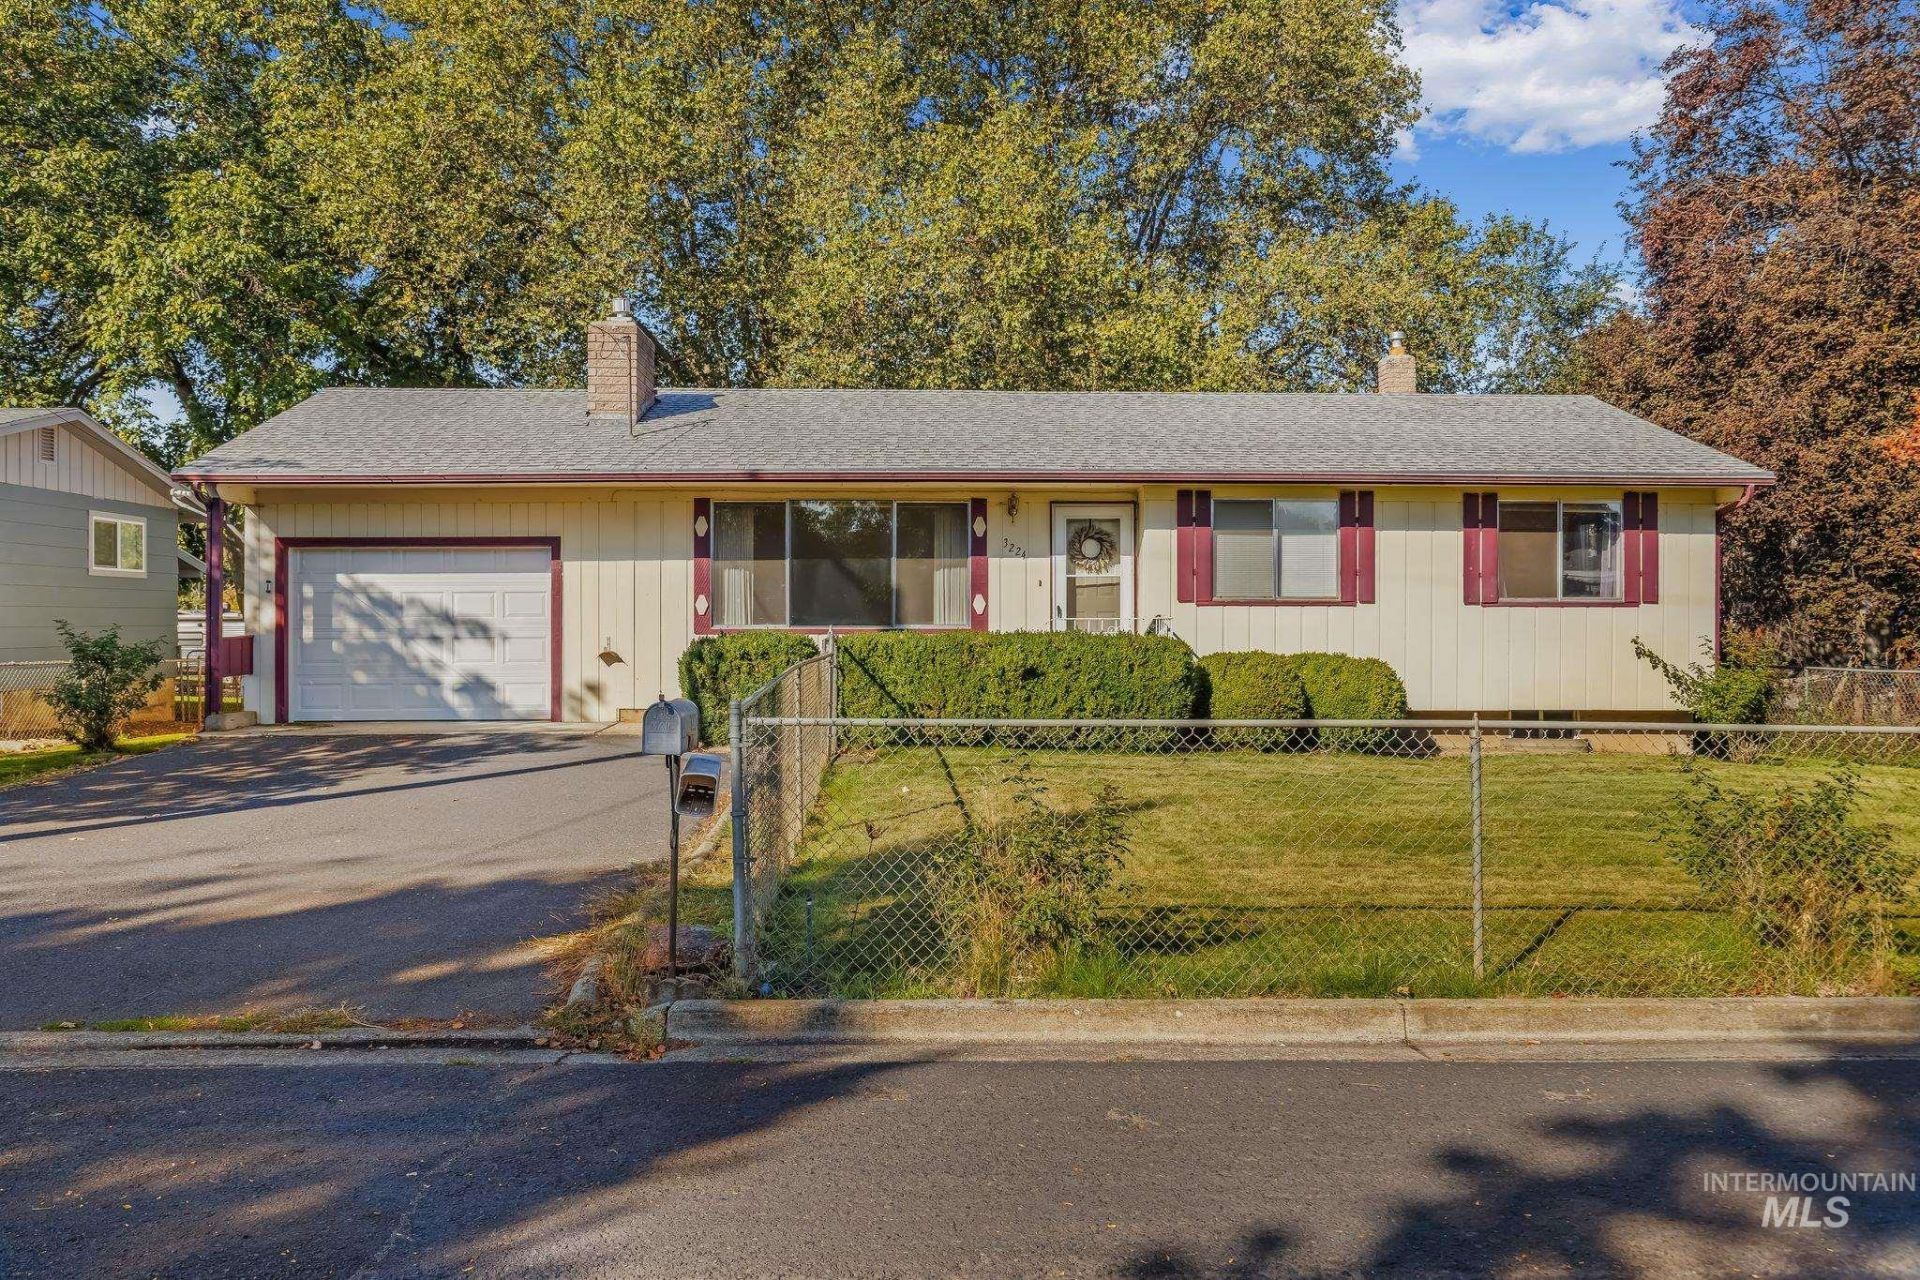
OPEN HOUSE SATURDAY 9/26 1PM-2:30PM. A standout opportunity in Lewistons Orchards, 3224 8th St E pairs a solid home with an oversized, fully fenced lot ready for bigger plans. Alley access, garage parking, and abundant outdoor space create an excellent setup for building a large shop while preserving room for recreation, gardening, or additional parking. Inside, all three bedrooms and both bathrooms are conveniently arranged on the main floor. The basement expands the possibilities with a generous family room, flexible living space, and plumbing already in place for another bathroom. Central heating and cooling, a gas fireplace and a sprinkler system add everyday convenience, while the home invites your personal updates and design ideas. Located on a quiet cul-de-sac near schools, shopping, and parks, this new listing offers 2,206 square feet, practical functionality, and the valuable lot space to create the workshop and property layout you have envisioned.
Property Features
Property Type: Residential - Single Family
Cooling: Central Air
Fenced: Yes
Fireplaces: 1
Garage: 1 car attached
Heating: Baseboard, Forced Air, Natural Gas
Lot Size: 0.32 Acres
Roof Type: Composition
Taxes: $3,176
Year Built: 1969
Amenities
Bed-Master Main Level
Family Room
Breakfast Bar
Pantry
Laminate Counters
Feature Descriptions
Accessibility: Handicapped, Bathroom Bars, Accessible Approach with Ramp
Appliances: Electric Water Heater, Dishwasher, Disposal, Oven/Range Freestanding, Refrigerator
Construction Materials: Frame, Wood Siding
Exterior: Frame, Wood
Fencing: Full, Wire, Wood
Fireplace: One, Gas
Flooring: Carpet, Concrete, Vinyl
Lot: 10000 SF - .49 AC, Garden, Cul-De-Sac, Auto Sprinkler System, Full Sprinkler System
Lot Dimensions: 213.13x72
Parcel#: RPL00030070200
Parking: Attached, Alley Access
Parking Notes: Attached, Alley Access
Utilities: Sewer Connected
Water: City Service
Local Schools
High School: Lewiston
Middle School: Sacajawea
Elementary School: McGhee
School District: Lewiston Independent School District #1
Listed By / Shown By
Listed By
Agency Name: Silvercreek Realty Group
Agency Phone: 208-377-0422
Shown By
Agency Title: Coldwell Banker Tomlinson Quad Cities
Agency Phone: 208-746-7400

Estimate Your Payment
Estimated Payment
$ 1,258.97 per month $879.10 Principal & Interest $264.67 Property Tax $115.21 Homeowner's Insurance
3224 8th Street E | MLS# 99001971
This single family home located at 3224 8th Street E, Lewiston, ID 83501 is currently listed for sale with an asking price of $395,000. This property was built in 1969 and has 3 bedrooms with 2206 sq. ft. 8th Street E is located within the Lewiston Independent School District #1 school district. Search Lewiston real estate on www.cbquadcities.com today.