
BEDS4
BATHS2 full 1 partial
SQUARE FEET2,053
MLS#296230
STATUSActive
PROPERTY TYPEResidential -
SUBDIVISIONSouth Orchard Phase 2
Property Description
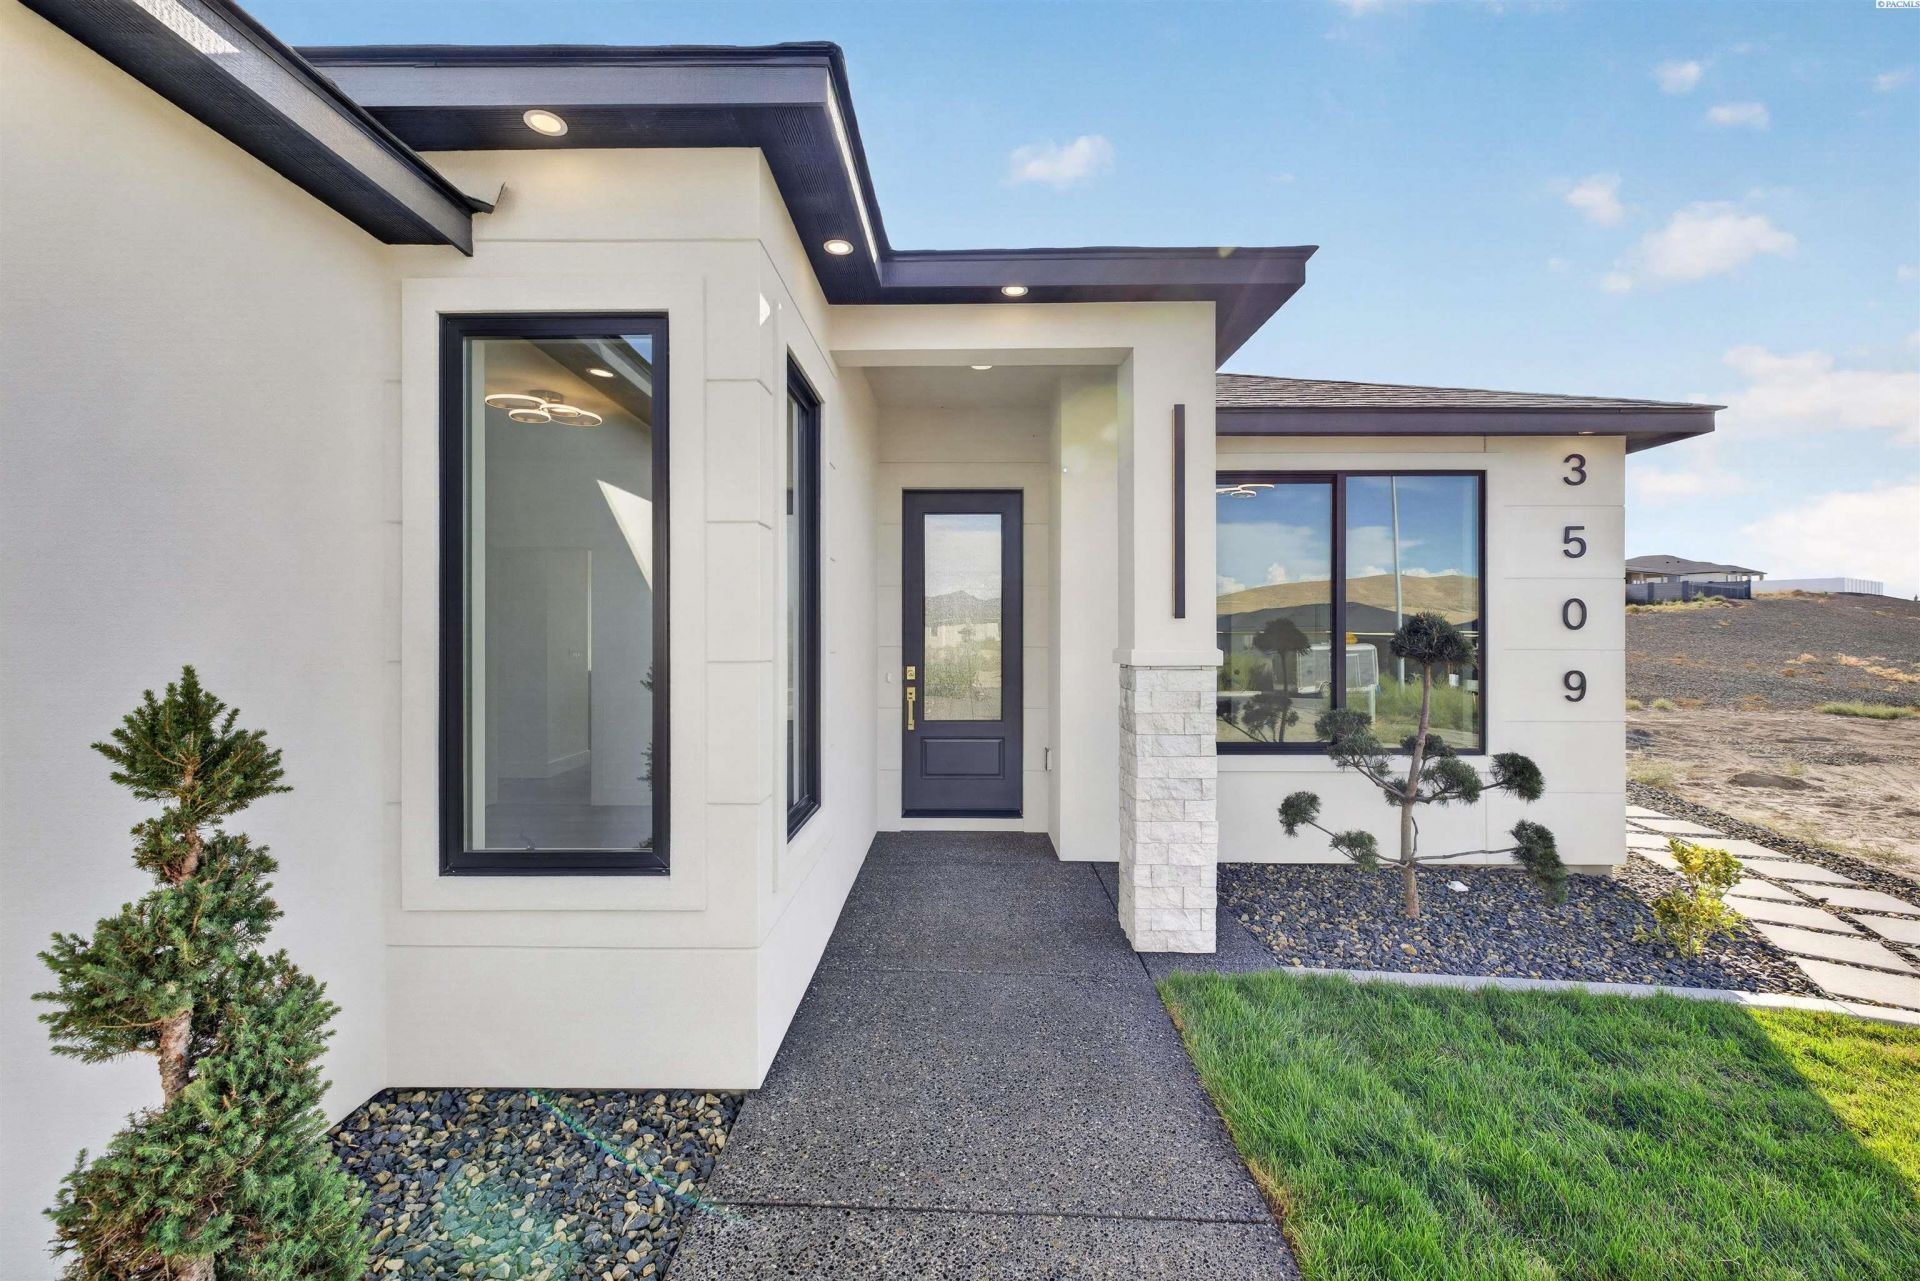
MLS# 296230 Built by Elegant Residences Construction, this beautifully built 4-bedroom, 3 bathrooms, and a 3-car garage offers 2,053 square feet of thoughtfully designed living space with elevated finishes and custom details throughout. The main living areas feature 11-foot ceilings, oversized windows, and expansive sliding glass doors that fill the home with natural light. Upgraded wide-plank LVP flooring runs throughout the entire home, complemented by luxury tile in the bathrooms. The great room is anchored by a Venetian plaster gas fireplace with custom built-in cabinetry and accent shelving, while an LED-lit tray ceiling adds another layer of detail. At the entry, a custom wood-slat accent wall with an accent mirror creates a striking first impression. The kitchen is designed to be both functional and impressive, featuring custom full-height cabinetry, an oversized quartz island, quartz backsplash extending all the way to the ceiling, LED accent lighting, and premium ZLINE appliances. Just off the kitchen, a dedicated coffee, wine, and entertaining nook features a wine refrigerator, full-height quartz backsplash, and LED-lit display shelving. The oversized primary suite offers plenty of room to unwind, with direct access to the covered patio through a large sliding glass door and a custom Venetian plaster accent wall. The primary bathroom delivers a spa-like feel with accent tile walls, a freestanding soaking tub, and an oversized shower with a rain showerhead. The spacious primary closet provides extensive storage shelving and even includes a private washer and dryer hookup for added convenience. The thoughtful design continues into the practical spaces, with a large laundry room offering abundant cabinetry, storage, and a sink. A custom mudroom and boot bench create an organized transition from the 3-car garage into the home. Outside, the oversized covered patio stretches from the primary suite to the great room, creating an ideal extension of the living space. The backyard offers plenty of usable space, with a retaining wall added to maximize the yard. Exposed aggregate concrete surrounds the home and is finished with a protective sealer for added durability. Located in South Orchard, the home is also positioned next to a future community park, with miles of paved trails throughout the surrounding community. Schedule a tour today and see where thoughtful design, elevated finishes, and custom details come together.
Upcoming Open Houses
Open House Saturday September 12th, 12:00pm - 3:00pm
Open House Sunday September 13th, 12:00pm - 3:00pm
Property Features
Property Type: Residential -
Fireplaces: 1
Garage: 3
Home Style: 1 Story
Lot Size: 0.20 Acres
Roof Type: Comp Shingle
Stories: 1.0
Taxes: $13
Year Built: 2026
Feature Descriptions
Exterior: Stucco, Trim - Rock
Listed By / Shown By
Listed By
Agency Name: Coldwell Banker Tomlinson
Agent Name: Paul Slutskiy
Agency Phone: 509-783-4147
Estimate Your Payment
Estimated Payment
$ 1,612.11 per month $1,424.36 Principal & Interest $1.08 Property Tax $186.67 Homeowner's Insurance
3509 Nuthatch St | MLS# 296230
This home located at 3509 Nuthatch St, Richland, WA 99352 is currently listed for sale by Coldwell Banker Tomlinson, with an asking price of $640,000. This property was built in 2026 and has 4 bedrooms and 2 full and 1 partial baths with 2053 sq. ft. Nuthatch St is located in the South Orchard Phase 2 subdivision. Search South Orchard Phase 2 real estate on www.cbquadcities.com today.