
BEDS4
BATHS3.00
SQUARE FEET2,554
MLS#98997146
STATUSActive
PROPERTY TYPEResidential - Single Family
SCHOOLAsotin Anatone
Property Description
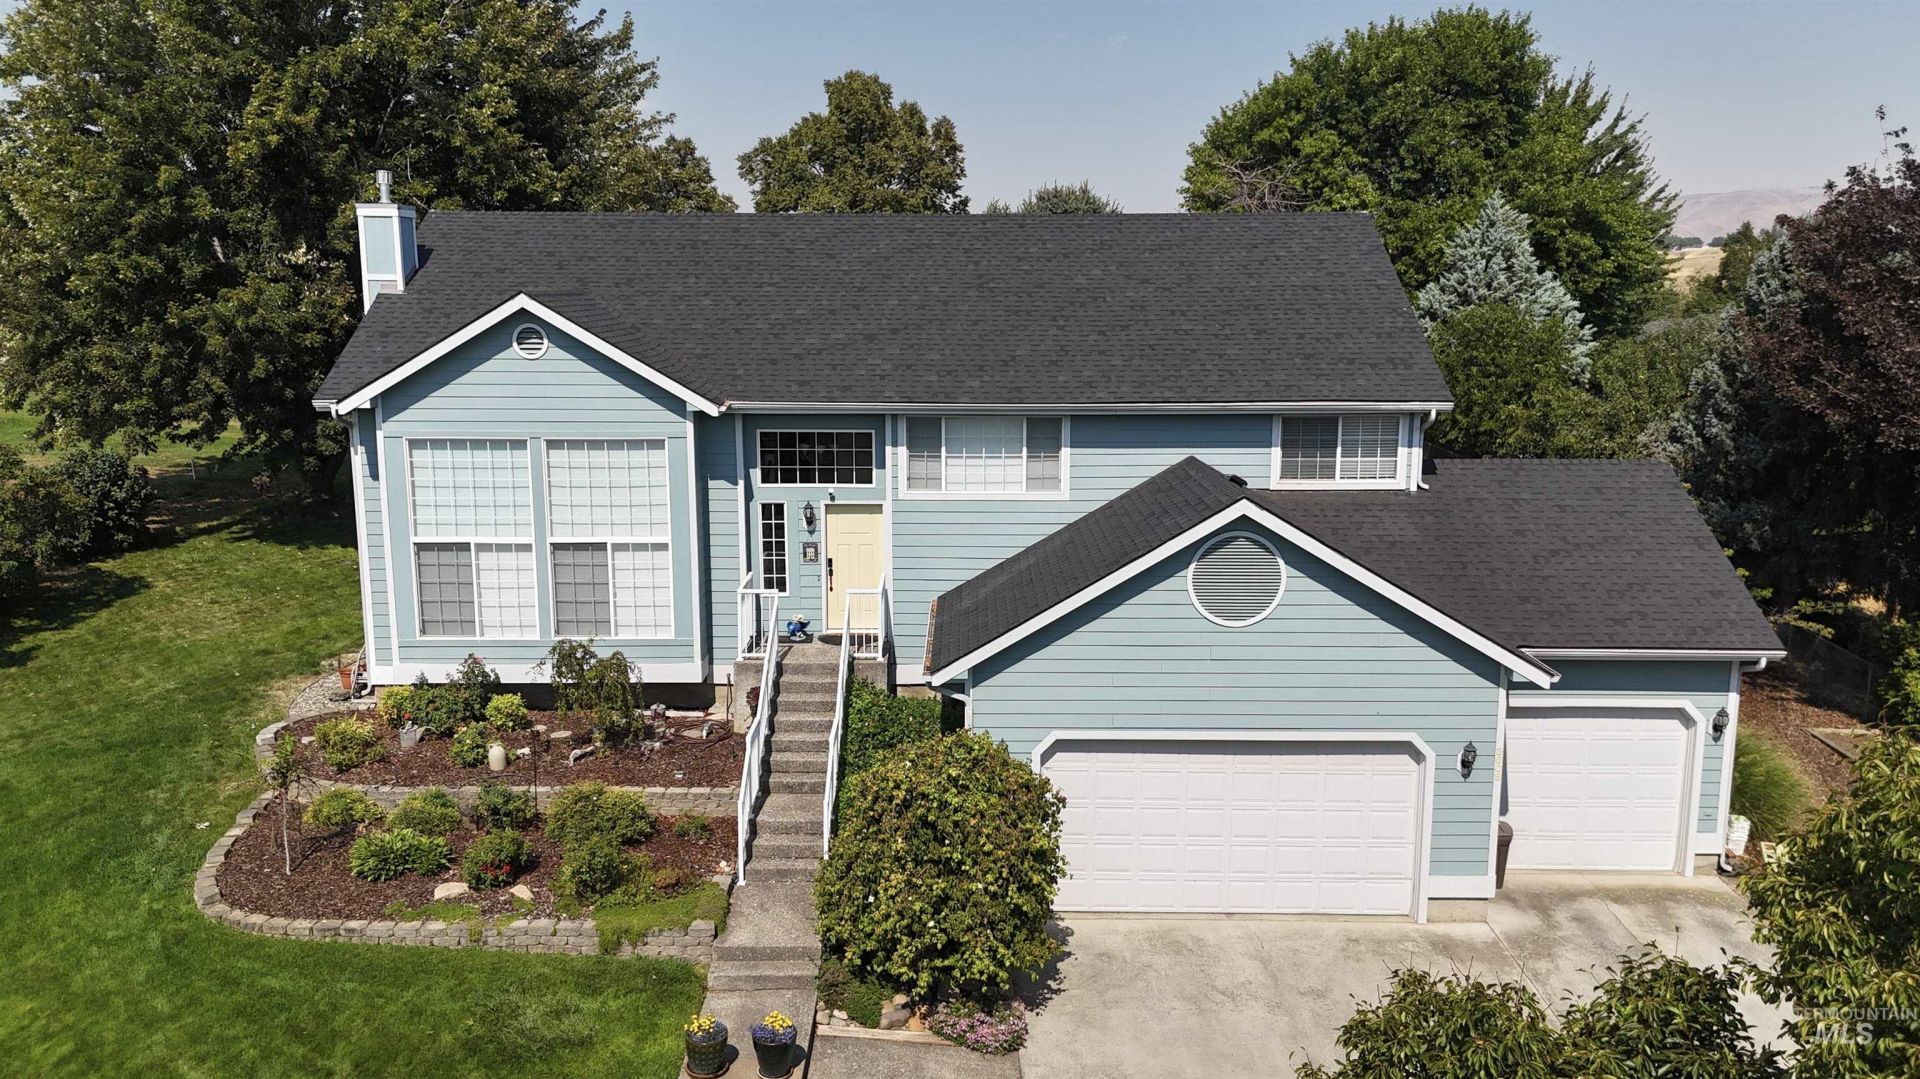
Sellers are offering to cover the cost of a 2-1 interest rate buydown, providing buyers with a reduced interest rate for the first 2 years of their mortgage! With Quail Ridge Golf Course bordering the property on two sides, this 4-bedroom, 3-bath Clarkston Heights home has a setting thats hard to beat. Tucked back off the street, it feels peaceful and private. Inside, the open multi-level layout features soaring picture windows that fill the home with natural light. The elevated kitchen and dining area overlook the great room below, keeping everything open and connected. Upstairs are two additional bedrooms and the primary suite with dual vanities and a walk-in closet. Step out onto the upper deck for your morning coffee or a quiet place to unwind. Downstairs, youll find the fourth bedroom, the laundry, an updated bathroom, and a cozy family room where you can walk right out to the covered patio. Spacious, comfortable, and tucked into a one-of-a-kind golf course setting?its a great place to call home.
Property Features
Property Type: Residential - Single Family
Basement: Yes
Basement: Daylight, Walk-Out Access
Cooling: Central Air
Fireplaces: 2
Garage: 3 car attached
Heating: Forced Air, Natural Gas
Lot Size: 0.36 Acres
Roof Type: Composition
Stories: 2.0
Taxes: $3,252
Year Built: 1994
Amenities
Bath-Master
Family Room
Double Vanity
Walk-In Closet(s)
Walk In Shower
Breakfast Bar
Granite Counters
Feature Descriptions
Appliances: Gas Water Heater, Tank Water Heater, Dishwasher, Disposal, Double Oven, Microwave, Oven/Range Freestanding, Refrigerator, Washer, Dryer, Water Softener Owned
Construction Materials: Frame, Wood Siding
Days on Site: 64
Exterior: Frame, Wood
Fireplace: Two, Gas
Flooring: Carpet, Laminate
Lot: 10000 SF - .49 AC, Garden, Golf Course, Auto Sprinkler System, Full Sprinkler System
Parcel#: 12690500400000000
Parking: Attached, Finished Driveway
Parking Notes: Attached, Finished Driveway
Patio/Porch: Covered Patio/Deck
Patio/Porch: Covered Patio/Deck
Sewer: Septic Tank
Water: City Service
Local Schools
High School: Asotin
Middle School: Asotin
Elementary School: Asotin
School District: Asotin Anatone
Listed By / Shown By
Listed By
Agency Name: Assist 2 Sell Discovery Real Estate
Agency Phone: 208-798-7822
Shown By
Agency Title: Coldwell Banker Tomlinson Quad Cities
Agency Phone: 208-746-7400

Estimate Your Payment
Estimated Payment
$ 1,743.58 per month $1,301.96 Principal & Interest $271.00 Property Tax $170.63 Homeowner's Insurance
3608 Masters Drive | MLS# 98997146
This single family home located at 3608 Masters Drive, Clarkston, WA 99403 is currently listed for sale with an asking price of $585,000. This property was built in 1994 and has 4 bedrooms with 2554 sq. ft. Masters Drive is located within the Asotin Anatone school district. Search Clarkston real estate on www.cbquadcities.com today.