
BEDS3
BATHS3.00
SQUARE FEET2,555
MLS#99002918
STATUSActive
PROPERTY TYPEResidential - Single Family
SUBDIVISIONSkyview
SCHOOLLewiston Independent School District #1
Property Description
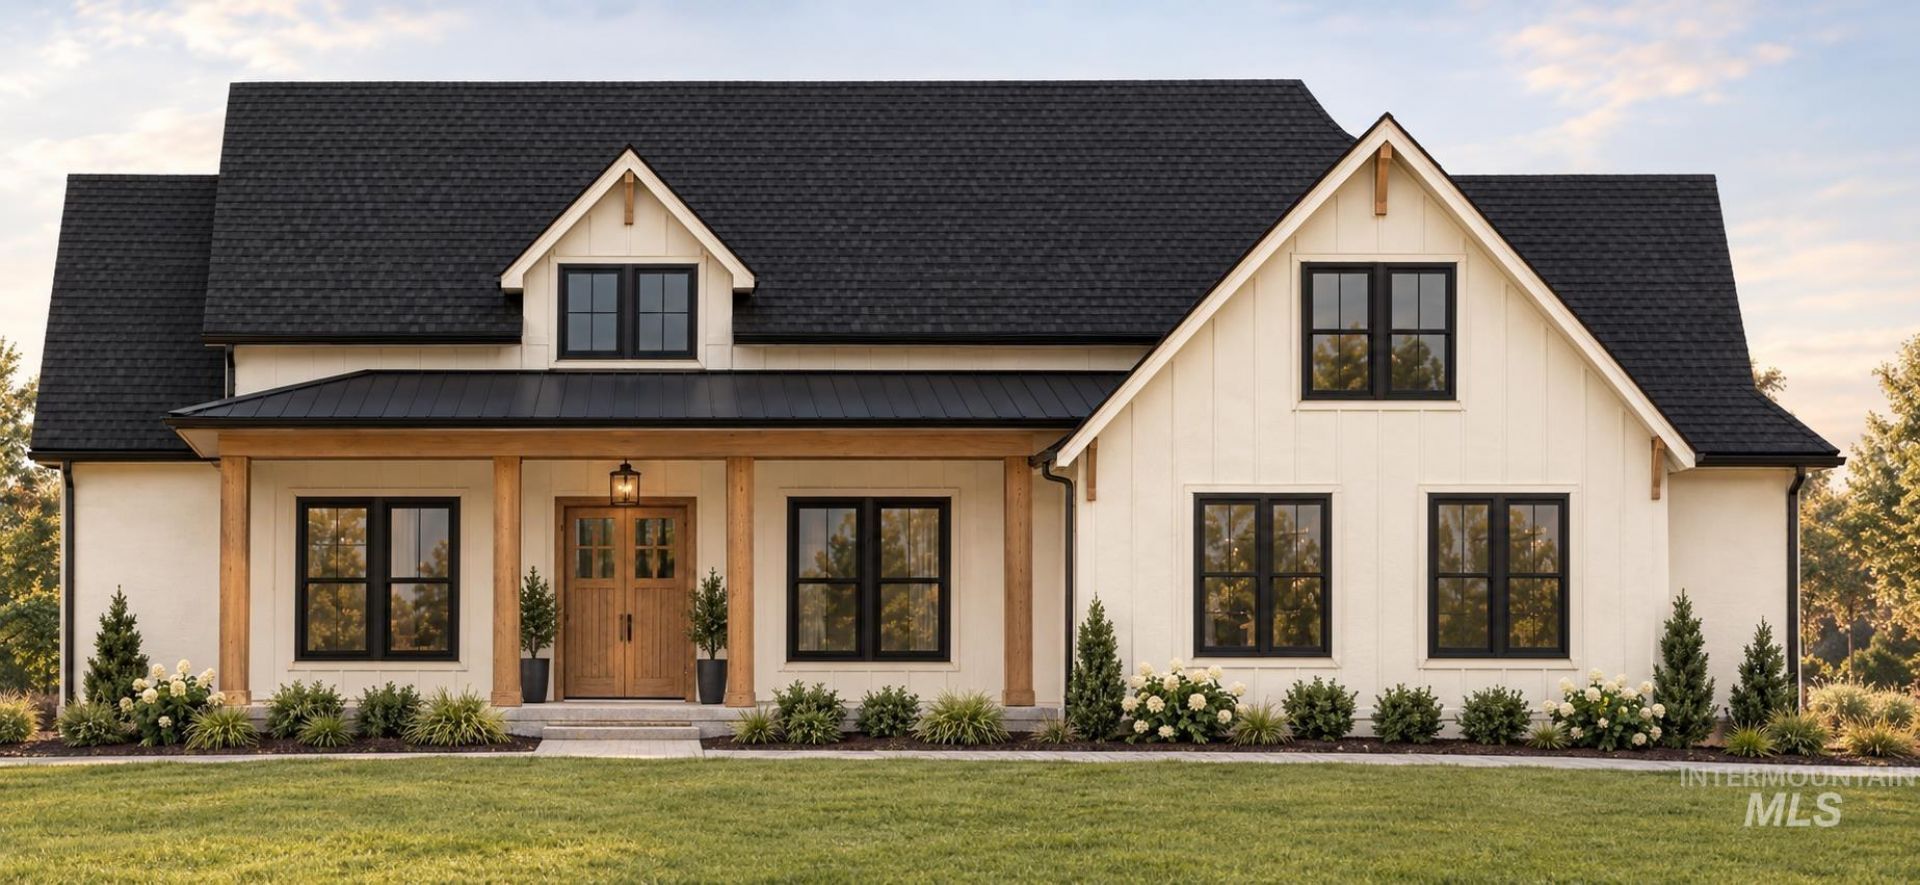
Dont miss the opportunity to own a beautiful new home currently under construction in the desirable Skyview Estates. Offering approximately 2,500 sq. ft. of living space, this thoughtfully designed custom home features two main-level master suites, providing flexibility and privacy for homeowners and guests alike. Enjoy additional living space with a bonus room above the garage, perfect for a home office, media room, playroom, or guest space. Outdoor living takes center stage with an impressive 700 sq. ft. of covered porch space, creating the perfect setting for relaxing, entertaining, and enjoying the surrounding neighborhood. Situated on approximately 0.30 acres, the property also offers room for a future shop, giving you space to accommodate hobbies, storage, or additional workspace. Theres still time to work with the contractor on a few final selections, allowing you to personalize this home and truly make it your own. A rare combination of new construction, flexible living space, exceptional outdoor areas, and future shop potential. Contact your agent today to learn more.
Property Features
Property Type: Residential - Single Family
Cooling: Central Air
Fireplaces: 1
Garage: 2 car attached
Heating: Forced Air, Natural Gas
Lot Size: 0.38 Acres
Roof Type: Composition
Taxes: $1
Year Built: 2026
Amenities
Bed-Master Main Level
Two Master Bedrooms
Kitchen Island
Feature Descriptions
Appliances: Electric Water Heater, Microwave, Refrigerator
Days on Site: 10
Fireplace: One
Lot: 10000 SF - .49 AC, Sidewalks
Lot Dimensions: 150.12x110.33
Parcel#: TBD
Parking: Attached
Parking Notes: Attached
Patio/Porch: Covered Patio/Deck
Patio/Porch: Covered Patio/Deck
Utilities: Sewer Connected
Water: City Service
Local Schools
High School: Lewiston
Middle School: Sacajawea
Elementary School: Camelot
School District: Lewiston Independent School District #1
Listed By / Shown By
Listed By
Agency Name: Assist 2 Sell Discovery Real Estate
Agency Phone: 208-798-7822
Shown By
Agency Title: Coldwell Banker Tomlinson Quad Cities
Agency Phone: 208-746-7400

Estimate Your Payment
Estimated Payment
$ 2,139.73 per month $1,891.73 Principal & Interest $0.08 Property Tax $247.92 Homeowner's Insurance
3716 Bourbon Street | MLS# 99002918
This single family home located at 3716 Bourbon Street, Lewiston, ID 83501 is currently listed for sale with an asking price of $849,999. This property was built in 2026 and has 3 bedrooms with 2555 sq. ft. Bourbon Street is located in the Skyview subdivision within the Lewiston Independent School District #1 school district. Search Skyview real estate on www.cbquadcities.com today.