
BEDS4
BATHS3.00
SQUARE FEET2,913
MLS#98975837
STATUSActive
PROPERTY TYPEResidential - Single Family
SUBDIVISIONSwallows Crest
SCHOOLAsotin Anatone
Property Description
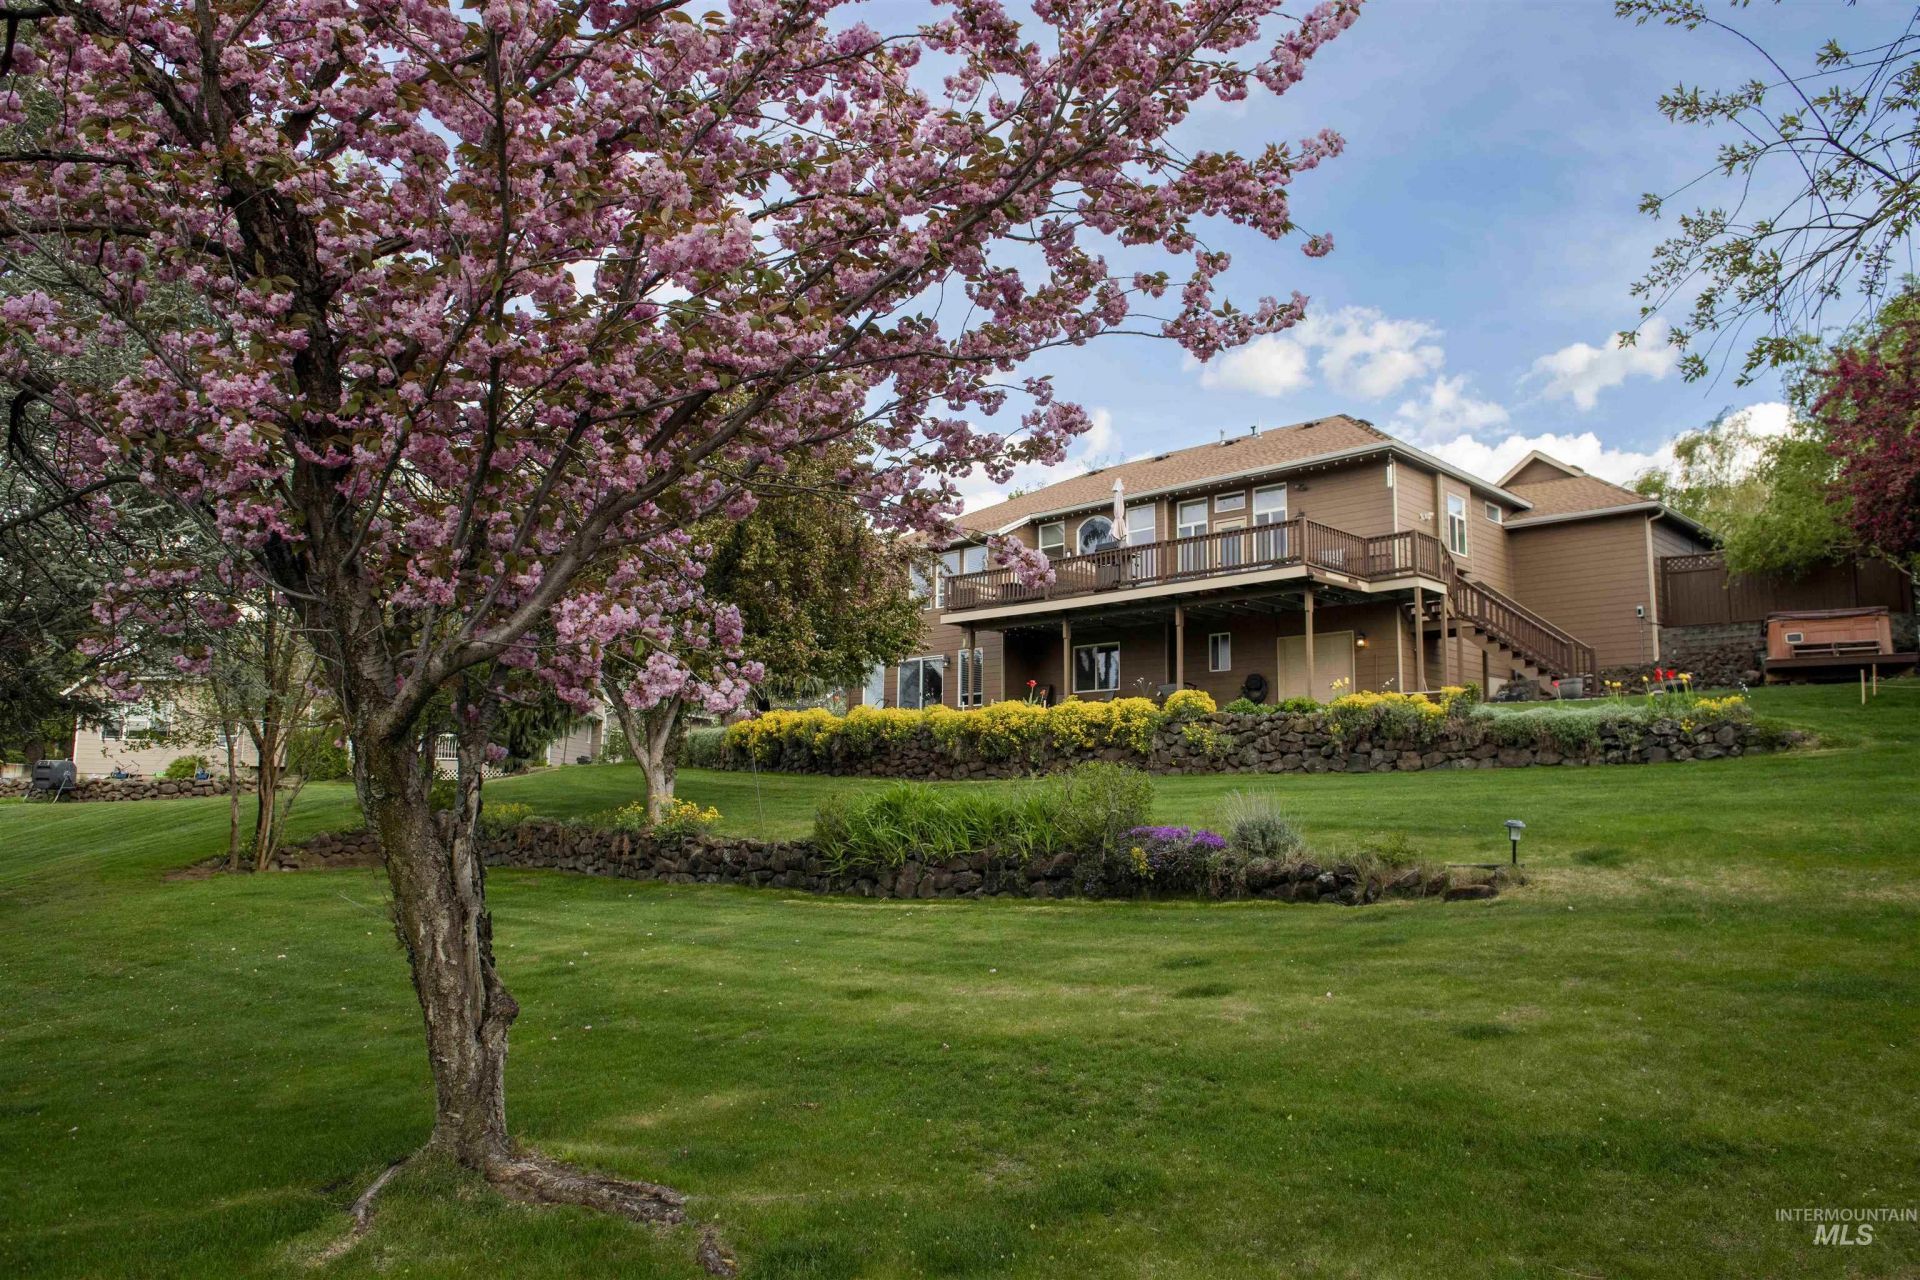
Welcome to 3780 Nicklaus Drive, Clarkston, WA, a 1995 single-family residence in great condition, Offering over 2900 sqft of thoughtfully designed living space. This attractive property, presenting a harmonious blend of Craftsman and Ranch architectural styles, offers an exceptional opportunity for a life well-lived. The heart of this home is its open-plan kitchen, seamlessly connecting to the living room. It features stainless steel appliances, a convenient island, and a built-in microwave, making it ideal for both everyday living and entertaining. Retreat to a bathroom designed for comfort, complete with a double vanity. Another bathroom elevates the experience with a large double vanity and a walk-in shower, providing a spa-like escape within your own home. Beyond the interior, the property extends its allure with a private outdoor hot tub, perfect for unwinding. A spacious patio and a large deck offer ample space for outdoor enjoyment. You have a convenient separate golf cart garage, the yard feels like your own private park, & bonus, a she-shed to escape with your favorite book and glass of wine! The convenience of an attached two-car garage and a dedicated laundry room further enhance the functionality of this residence. Discover the lifestyle awaiting you at this remarkable property; schedule your private viewing today.
Property Features
Property Type: Residential - Single Family
Basement: Yes
Basement: Daylight, Walk-Out Access
Cooling: Central Air
Garage: 2 car attached
Heating: Forced Air, Natural Gas
Lot Size: 0.98 Acres
Roof Type: Composition
Taxes: $3,943
Year Built: 1995
Amenities
Bath-Master
Bed-Master Main Level
Den/Office
Formal Dining
Family Room
Great Room
Double Vanity
Walk-In Closet(s)
Pantry
Kitchen Island
Granite Counters
Feature Descriptions
Appliances: Gas Water Heater, Tank Water Heater, Dishwasher, Disposal, Microwave, Refrigerator, Other, Water Softener Owned, Gas Range
Days on Site: 233
Fireplace: Gas
Flooring: Tile, Carpet
Formal Dining: Yes
HOA Fee: 43/ Annually
HOA Y/N: Yes
Lot: 1/2 - .99 AC, Auto Sprinkler System
Parcel#: 1257000030000
Parking: Attached, Finished Driveway
Parking Notes: Attached, Finished Driveway
Sewer: Septic Tank
Spa: Hot Tub/Spa
Utilities: Cable Connected
Water: Community Service
Local Schools
High School: Asotin
Middle School: Asotin
Elementary School: Asotin
School District: Asotin Anatone
Listed By / Shown By
Listed By
Agency Name: Refined Realty
Agency Phone: 208-848-6686
Shown By
Agency Title: Coldwell Banker Tomlinson Quad Cities
Agency Phone: 208-746-7400

Estimate Your Payment
Estimated Payment
$ 2,052.89 per month $1,524.51 Principal & Interest $328.58 Property Tax $199.79 Homeowner's Insurance
3780 Nicklaus Drive | MLS# 98975837
This single family home located at 3780 Nicklaus Drive, Clarkston, WA 99403 is currently listed for sale with an asking price of $685,000. This property was built in 1995 and has 4 bedrooms with 2913 sq. ft. Nicklaus Drive is located in the Swallows Crest subdivision within the Asotin Anatone school district. Search Swallows Crest real estate on www.cbquadcities.com today.