
BEDS4
BATHS3.00
SQUARE FEET2,609
MLS#99001731
STATUSNew
PROPERTY TYPEResidential - Single Family
SCHOOLLewiston Independent School District #1
Property Description
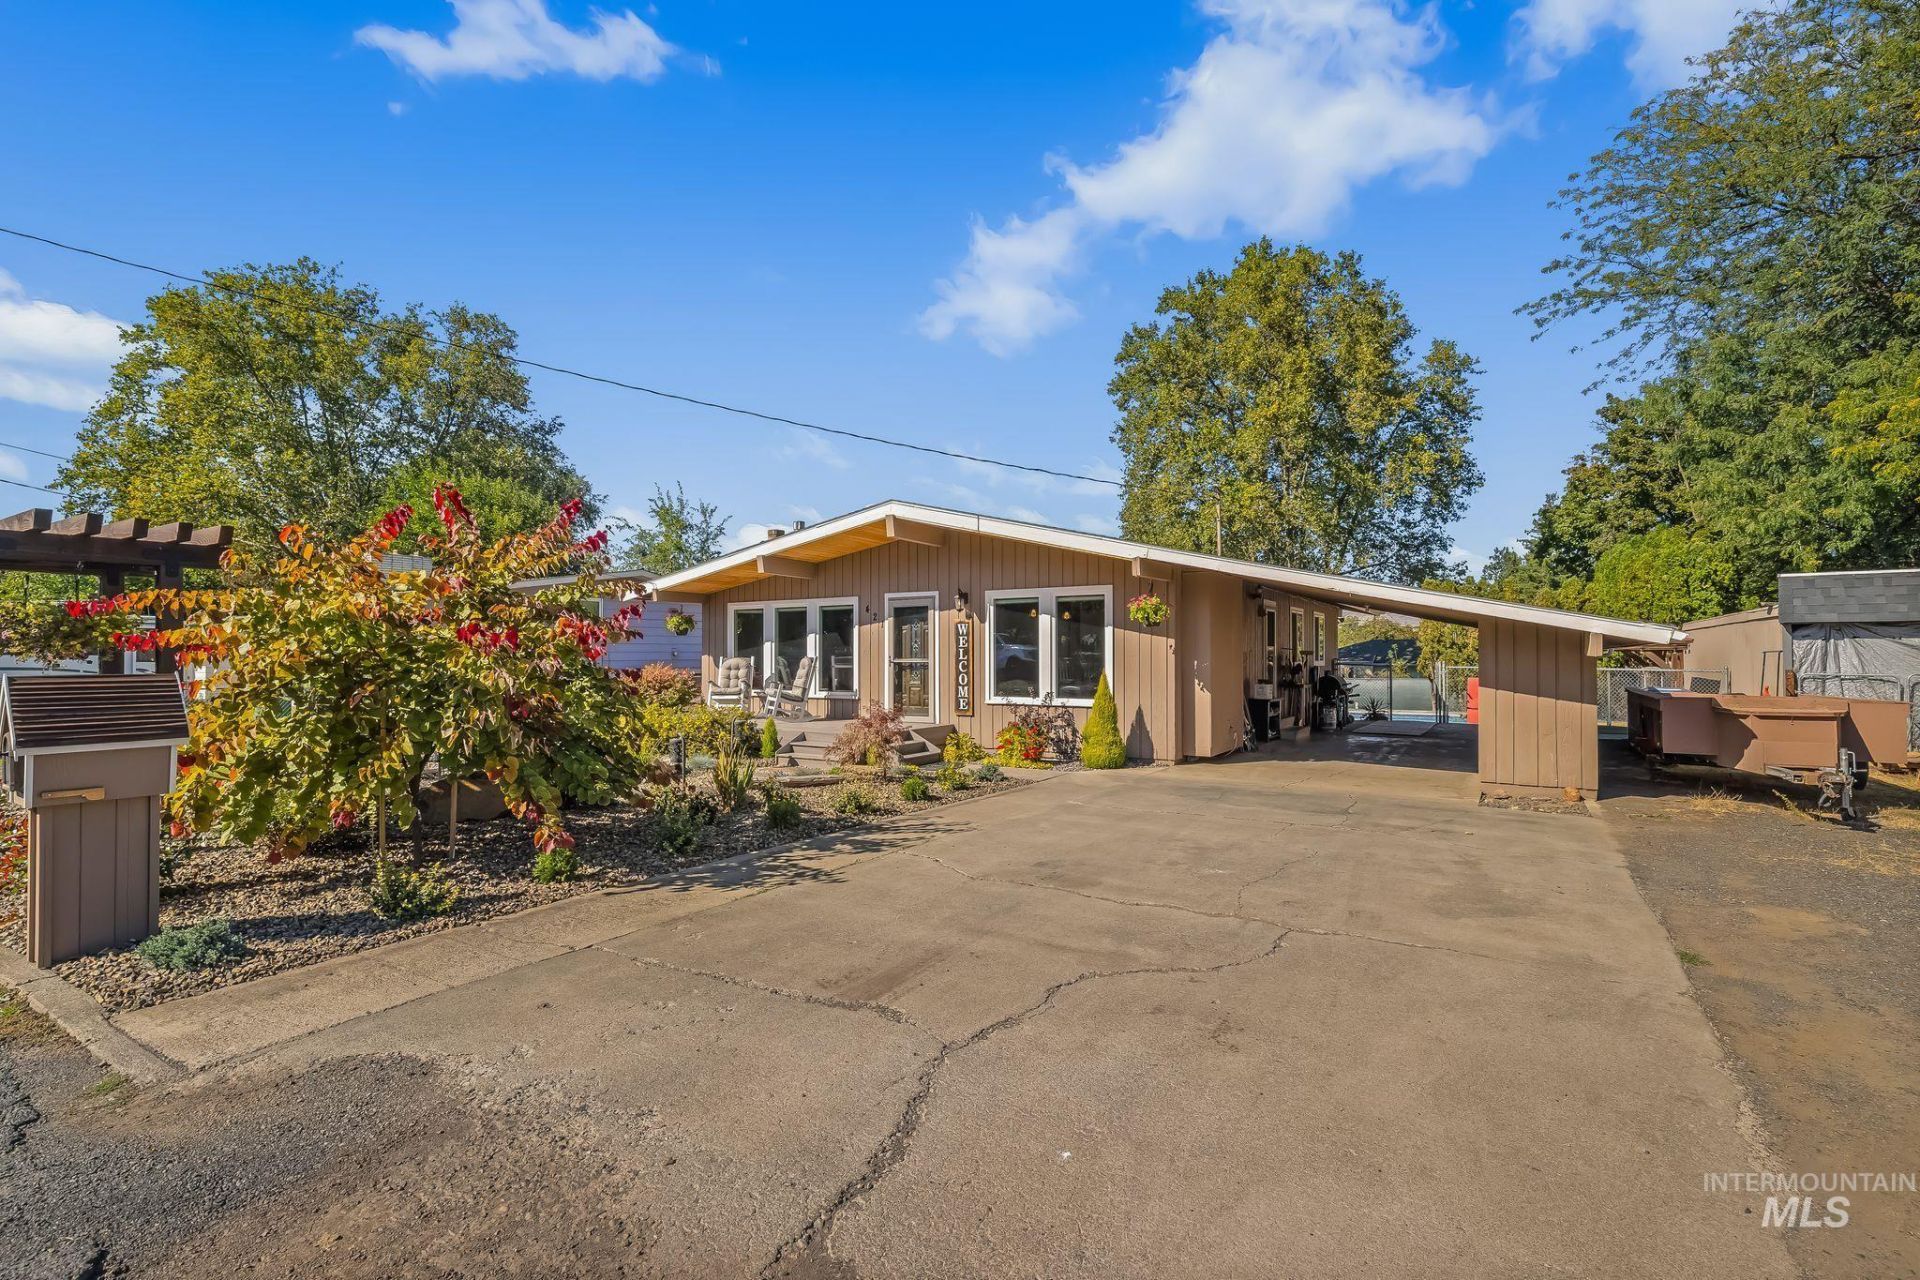
Your Private Backyard Retreat Awaits! Welcome to this beautifully updated 4-bedroom, 2-bath home tucked away on a quiet dead-end street in a desirable neighborhood. With its cozy mid-century charm, inviting curb appeal, and low-maintenance xeriscaped front yard, this home offers the perfect blend of character, comfort, and outdoor living. Step inside to discover an open floor plan, a spacious kitchen with abundant cabinetry and counter space, and a formal dining area ideal for gathering. The main-level primary suite and remodeled bathrooms add everyday convenience, while the walkout basement offers a potential fourth bedroom and a bar/game room with direct access to the backyard. And what a backyard it is! Your private oasis features an inground pool with a new liner and newer pump, a pool house with a half bath, a hot tub, gazebo, and expansive patio space. Whether youre hosting summer BBQs, entertaining friends, or simply unwinding, this outdoor retreat is ready for it all! Two driveways, a workshop, an attached custom carport with storage, and a fenced pool area complete this one-of-a-kind property. Come for the house, stay for the lifestyle!
Property Features
Property Type: Residential - Single Family
Basement: Yes
Basement: Walk-Out Access
Cooling: Central Air
Fenced: Yes
Fireplaces: 2
Heating: Forced Air
Lot Size: 0.28 Acres
Roof Type: Composition
Taxes: $4,170
Year Built: 1960
Amenities
Bath-Master
Bed-Master Main Level
Walk-In Closet(s)
Walk In Shower
Laminate Counters
Feature Descriptions
Appliances: Dishwasher, Disposal, Microwave, Oven/Range Freestanding, Refrigerator, Washer, Dryer
Construction Materials: Wood Siding
Exterior: Wood
Fencing: Partial, Metal, Wood
Fireplace: Two
Flooring: Carpet, Concrete, Laminate, Vinyl
Lot: 10000 SF - .49 AC, Garden, Cul-De-Sac, Auto Sprinkler System, Drip Sprinkler System, Partial Sprinkler System
Lot Dimensions: 145x82.5
Parcel#: RPL00210070400
Patio/Porch: Covered Patio/Deck
Patio/Porch: Covered Patio/Deck
Pool: In Ground, Pool, Private
Spa: Yes
Spa: Hot Tub/Spa
Swimming Pool: Yes
Utilities: Sewer Connected
Water: City Service
Local Schools
High School: Lewiston
Middle School: Jenifer
Elementary School: McGhee
School District: Lewiston Independent School District #1
Listed By / Shown By

Listed By
Agency Name: Coldwell Banker Tomlinson Associates
Agent Name: Ashley Alred
Agency Phone: Cell: (509) 338-5306
Estimate Your Payment
Estimated Payment
$ 1,656.21 per month $1,157.07 Principal & Interest $347.50 Property Tax $151.64 Homeowner's Insurance
421 Park Drive | MLS# 99001731
This single family home located at 421 Park Drive, Lewiston, ID 83501 is currently listed for sale by Coldwell Banker Tomlinson Associates, with an asking price of $519,900. This property was built in 1960 and has 4 bedrooms with 2609 sq. ft. Park Drive is located within the Lewiston Independent School District #1 school district. Search Lewiston real estate on www.cbquadcities.com today.