
BEDS4
BATHS2.00
SQUARE FEET2,184
MLS#98998733
STATUSNew
PROPERTY TYPEResidential - Single Family
SCHOOLLewiston Independent School District #1
Property Description
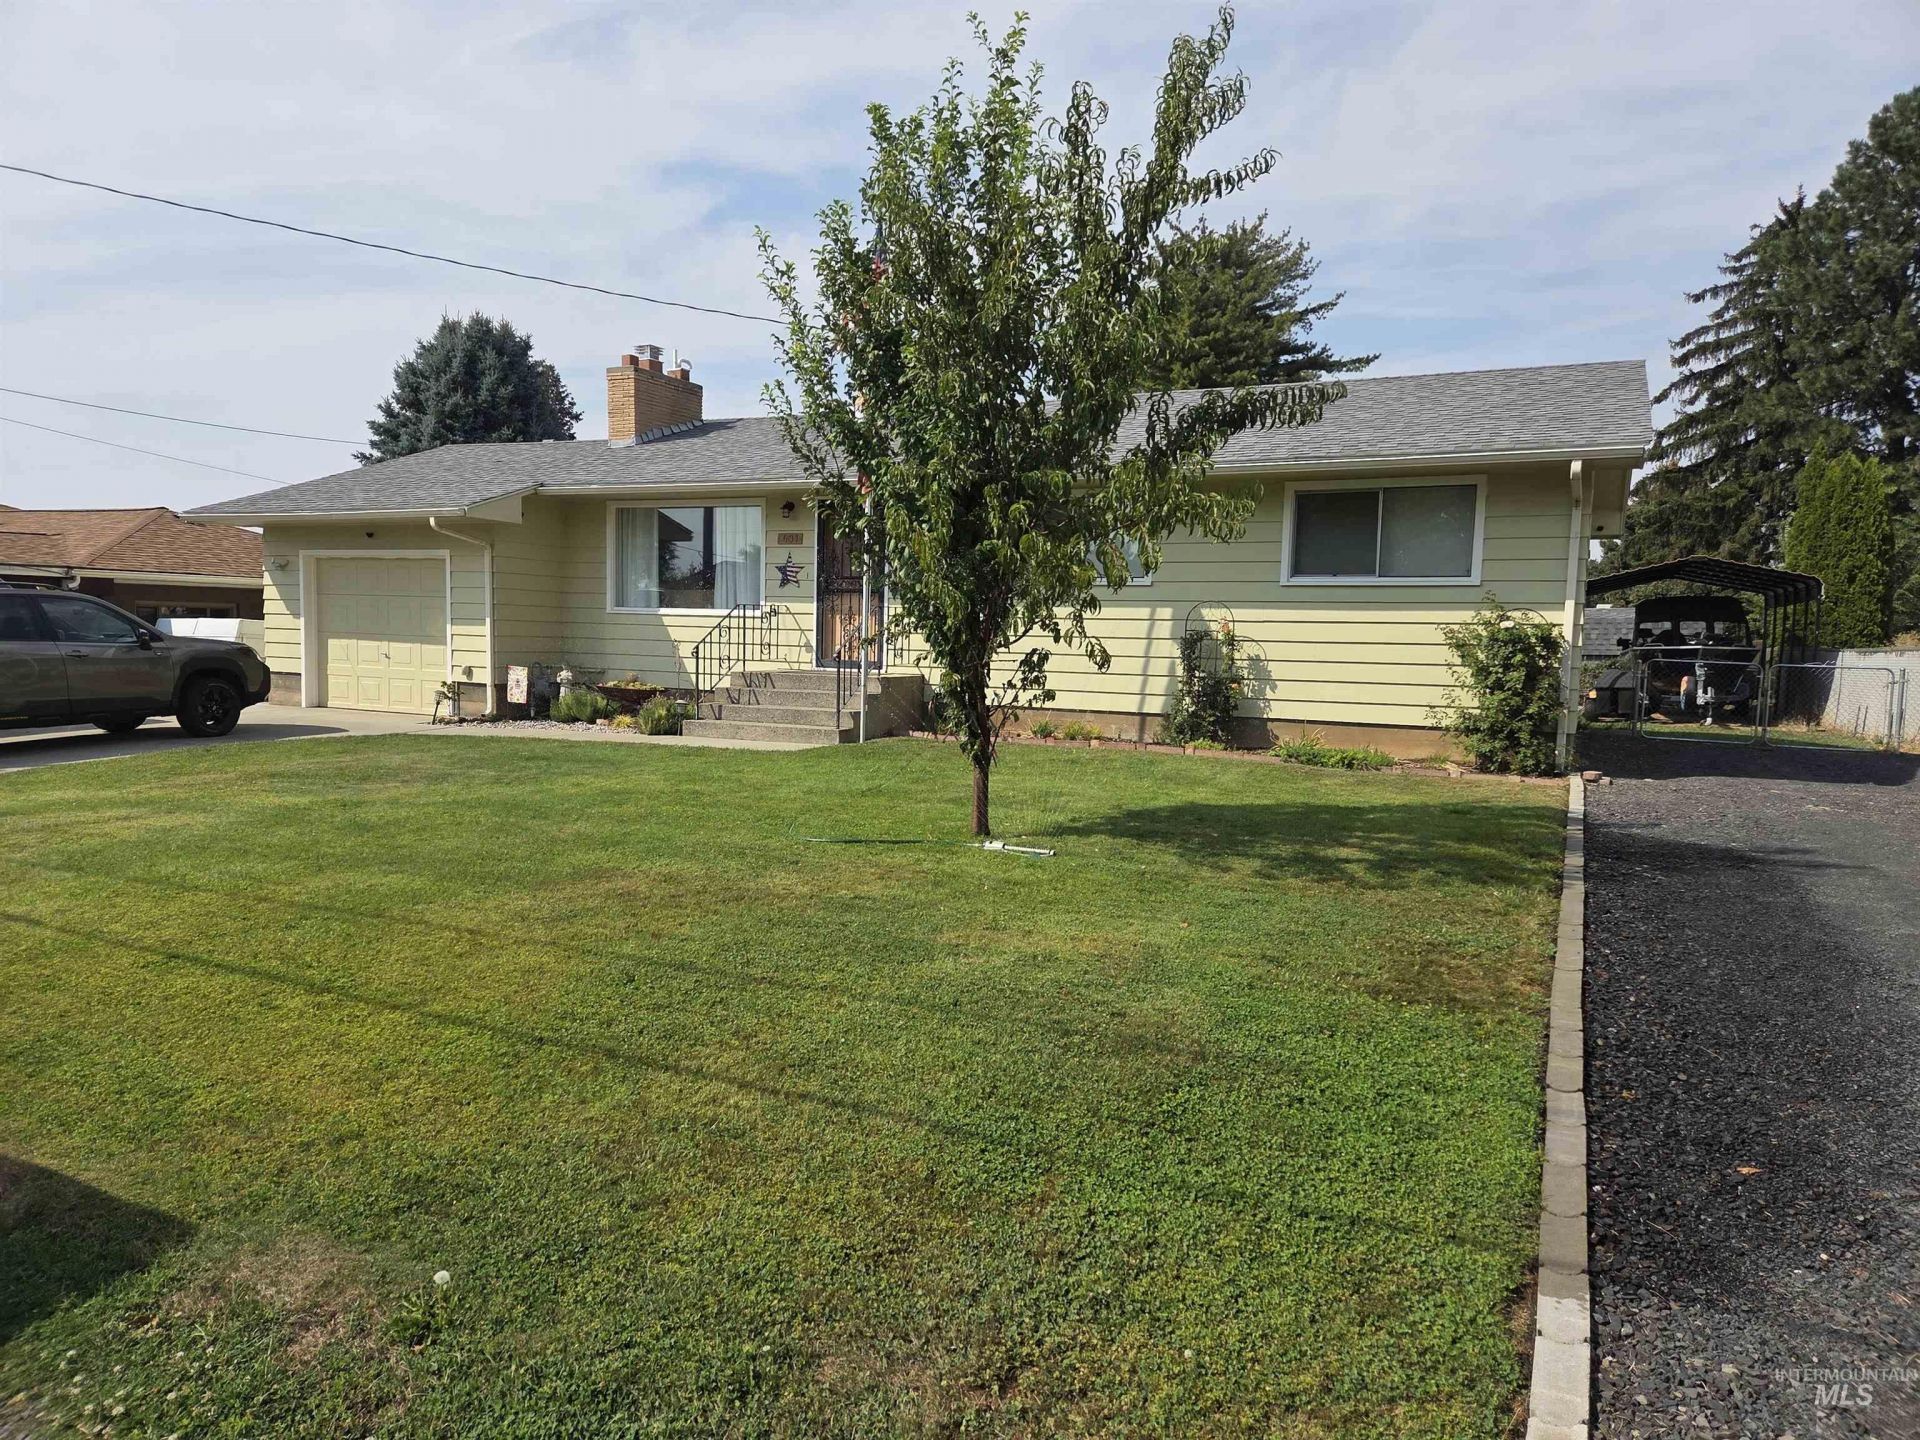
This wonderful mid-20th century, 4 bedroom, 2.5 bathroom home sits comfortably on a large, lush and level .327 acre lot. The home boasts a main floor living room, dining room, kitchen, master bedroom w/half bath, and two more bedrooms while the basement has a large family room, a non-conforming bedroom, bathroom, laundry room and tons of storage. The home has been selectively updated but the charming touches from the era it was built still remain. The backyard has a great dedicated garden space, chicken coop w/pen enclosure, 2 storage sheds, 1 carport, a covered patio great for entertaining and still more than ample yard space to enjoy or use as you see fit. Add in parking for your boat, RV, Camper AND cars and you have the whole package.
Property Features
Property Type: Residential - Single Family
Cooling: Central Air
Fenced: Yes
Fireplaces: 1
Garage: 1 car attached
Heating: Forced Air, Natural Gas
Lot Size: 0.33 Acres
Roof Type: Architectural Style
Taxes: $3,151
Year Built: 1958
Amenities
Bath-Master
Bed-Master Main Level
Guest Room
Family Room
Walk In Shower
Pantry
Laminate Counters
Feature Descriptions
Appliances: Electric Water Heater, Dishwasher, Refrigerator, Gas Oven, Gas Range
Construction Materials: Concrete, Frame, HardiPlank Type
Exterior: Concrete, Frame, HardiPlank
Fencing: Full, Metal
Fireplace: One, Gas, Insert
Flooring: Carpet, Engineered Vinyl Plank
Lot: 10000 SF - .49 AC, Garden, Chickens
Lot Dimensions: 178x85
Parcel#: RPL00260080020
Parking: Attached, RV Access/Parking, Finished Driveway
Parking Notes: Attached, RV Access/Parking, Finished Driveway
Patio/Porch: Covered Patio/Deck
Patio/Porch: Covered Patio/Deck
Utilities: Sewer Connected, Cable Connected, Broadband Internet
Water: City Service
Local Schools
High School: Lewiston
Middle School: Sacajawea
Elementary School: McGhee
School District: Lewiston Independent School District #1
Listed By / Shown By

Listed By
Agency Name: Coldwell Banker Tomlinson Associates
Agent Name: Tracy Burch-Greer
Agency Phone: (208) 874-7823
Estimate Your Payment
Estimated Payment
$ 1,244.30 per month $867.97 Principal & Interest $262.58 Property Tax $113.75 Homeowner's Insurance
431 Linden Drive | MLS# 98998733
This single family home located at 431 Linden Drive, Lewiston, ID 83501 is currently listed for sale by Coldwell Banker Tomlinson Associates, with an asking price of $390,000. This property was built in 1958 and has 4 bedrooms with 2184 sq. ft. Linden Drive is located within the Lewiston Independent School District #1 school district. Search Lewiston real estate on www.cbquadcities.com today.