
BEDS3
BATHS2.00
SQUARE FEET2,000
MLS#98993855
STATUSActive
PROPERTY TYPEResidential - Single Family
SCHOOLJoint School District #171 (Orofino)
Property Description
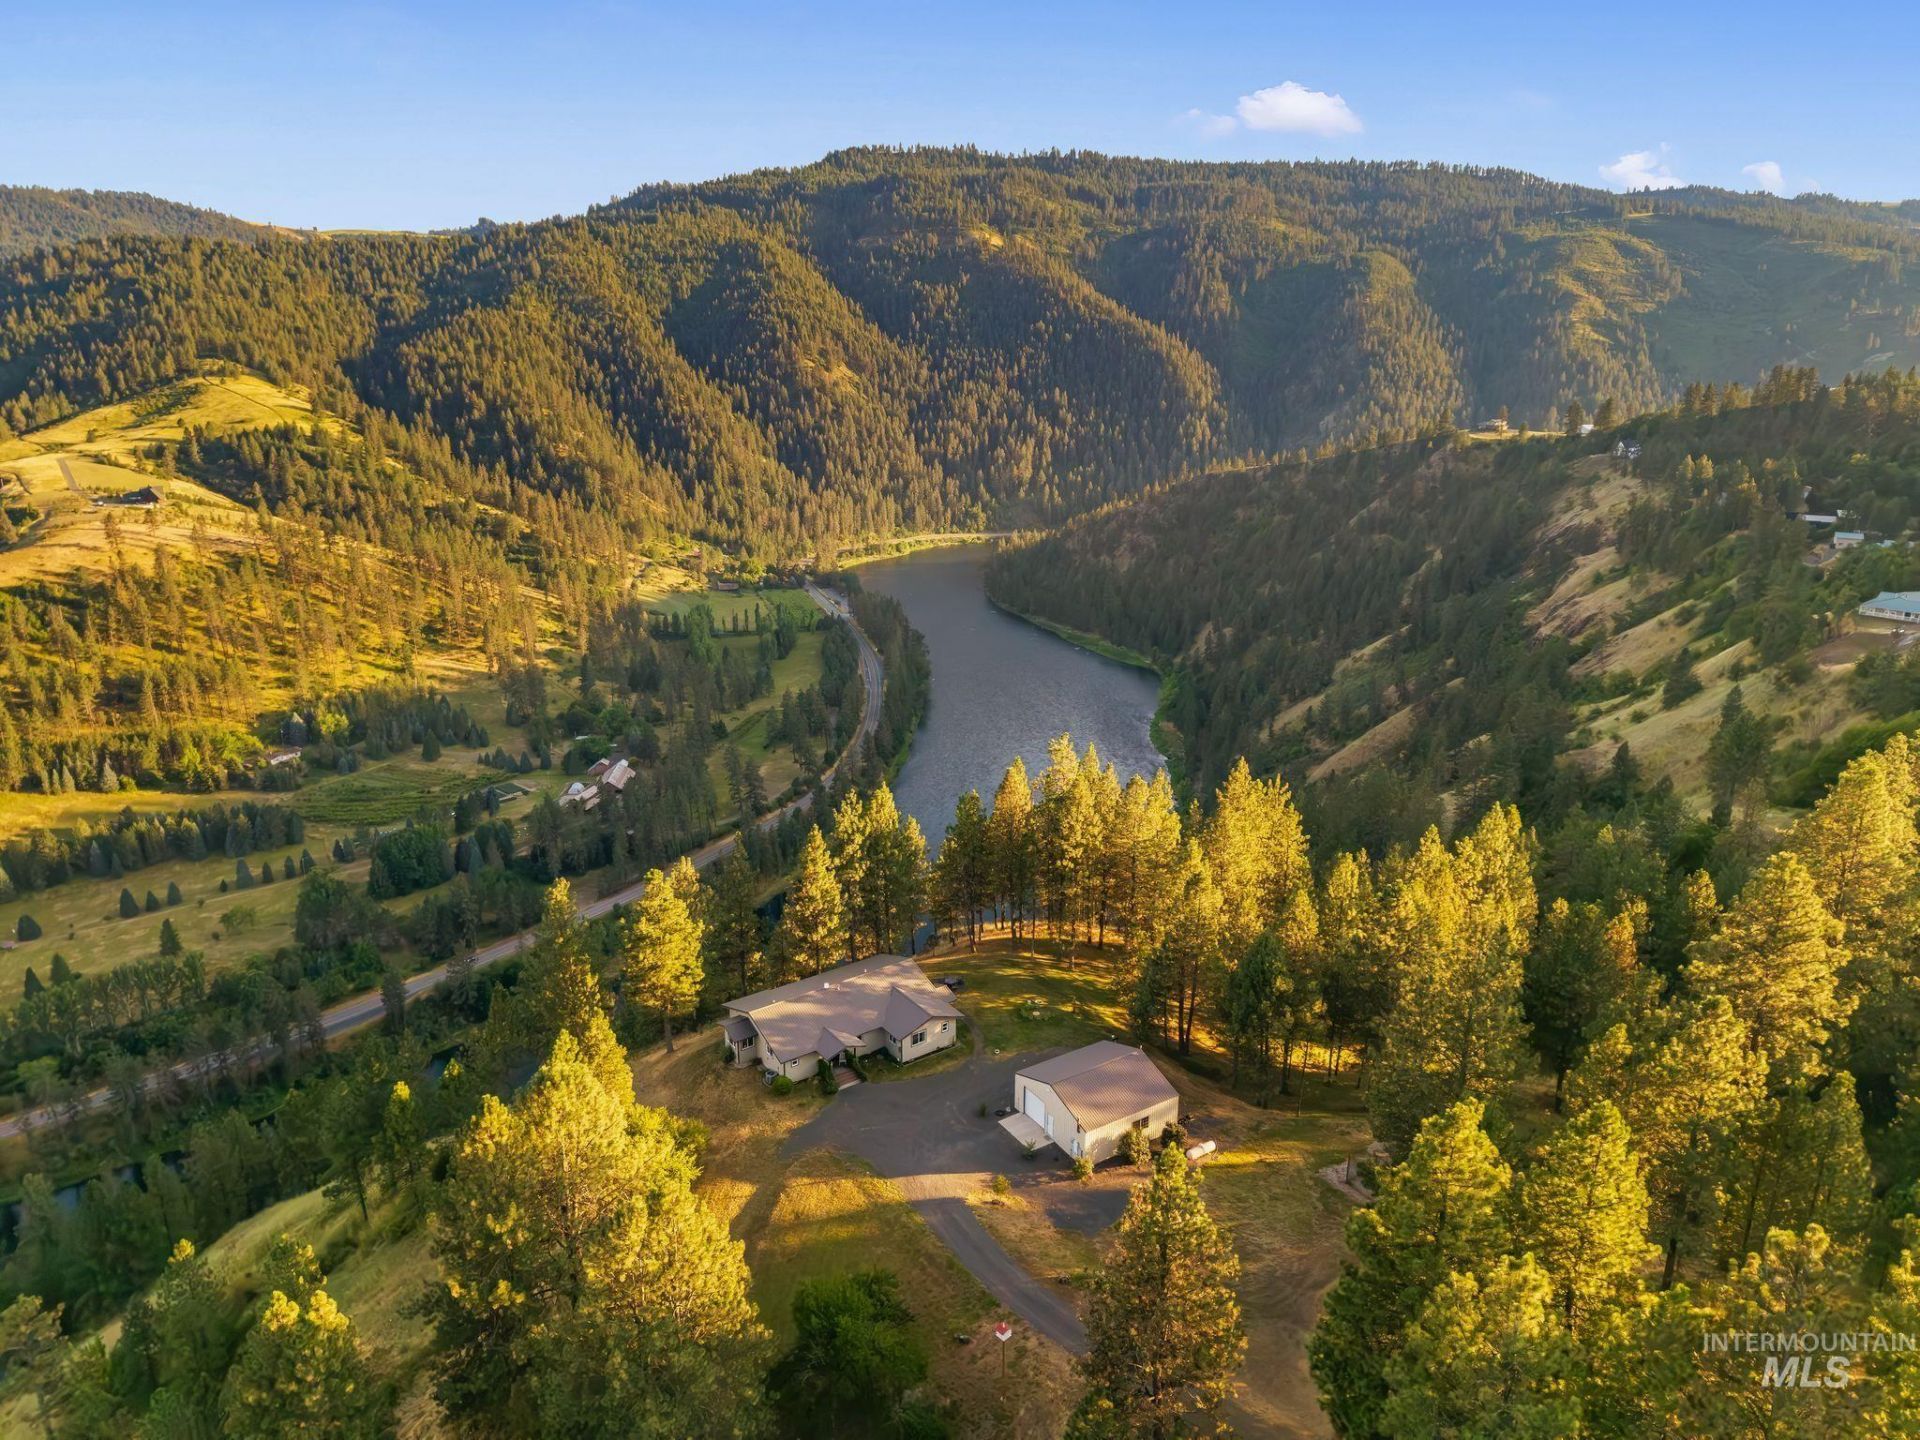
21.63 Acres ? 180° Clearwater River Views ? 2 Buildable Parcels Rarely does a property combine this much privacy, usable land and future potential. Tucked away at the end of a private driveway with no drive-by traffic, this custom-built 2019 home was thoughtfully designed for comfortable single-level living. Inside youll find a spacious primary suite with a soaking tub, granite countertops throughout, gas range, built-in refrigerator and freezer, and an oversized utility room with walk-in pantry. Step onto the covered deck and take in sweeping Clearwater River views, abundant wildlife and unforgettable sunsets. The heated 32x33 shop with bathroom provides the perfect space for projects, storage or hobbies, while the second parcel offers endless possibilities for a guest home, multigenerational living or future investment. This isnt just a home - its a legacy property youll enjoy for generations.
Property Features
Property Type: Residential - Single Family
Cooling: Central Air
Heating: Heated, Electric, Forced Air, Heat Pump
Lot Size: 21.63 Acres
Roof Type: Metal
Stories: 1.0
Taxes: $2,326
Year Built: 2019
Amenities
Bathroom
Loft
Shower
Sink
Bath-Master
Bed-Master Main Level
Den/Office
Double Vanity
Walk-In Closet(s)
Walk In Shower
Breakfast Bar
Pantry
Granite Counters
Feature Descriptions
Appliances: Electric Water Heater, Dishwasher, Disposal, Oven/Range Freestanding, Refrigerator, Washer, Dryer, Gas Oven, Gas Range
Construction Materials: Insulation, Frame, HardiPlank Type
Days on Site: 48
Exterior: Insulation, Frame, HardiPlank
Fireplace: Pellet Stove
Flooring: Concrete, Tile, Carpet, Laminate
Lot: 20 - 40 Acres, Garden, Views, Canyon Rim, Rolling Slope, Steep Slope, Wooded, Winter Access
Parcel#: RP37N01W346002, RP36N01W032401
Parking: Garage Door Access, RV Access/Parking, Finished Driveway
Parking Notes: Garage Door Access, RV Access/Parking, Finished Driv
Patio/Porch: Covered Patio/Deck
Patio/Porch: Covered Patio/Deck
Sewer: Septic Tank
Utilities: Electricity Connected, Water Connected
Water: Well
Local Schools
High School: Orofino High School
Middle School: Orofino Junior High
Elementary School: Cavendish
School District: Joint School District #171 (Orofino)
Listed By / Shown By
Listed By
Agency Name: Silvercreek Realty Group
Agency Phone: 208-377-0422
Shown By
Agency Title: Coldwell Banker Tomlinson Quad Cities
Agency Phone: 208-746-7400

Estimate Your Payment
Estimated Payment
$ 2,456.83 per month $2,000.78 Principal & Interest $193.83 Property Tax $262.21 Homeowner's Insurance
435 River Pointe | MLS# 98993855
This single family home located at 435 River Pointe, Lenore, ID 83541 is currently listed for sale with an asking price of $899,000. This property was built in 2019 and has 3 bedrooms with 2000 sq. ft. River Pointe is located within the Joint School District #171 (Orofino) school district. Search Lenore real estate on www.cbquadcities.com today.