
BEDS3
BATHS3.00
SQUARE FEET2,660
MLS#98993944
STATUSNew
PROPERTY TYPEResidential - Single Family
SCHOOLMountain View District #244
Property Description
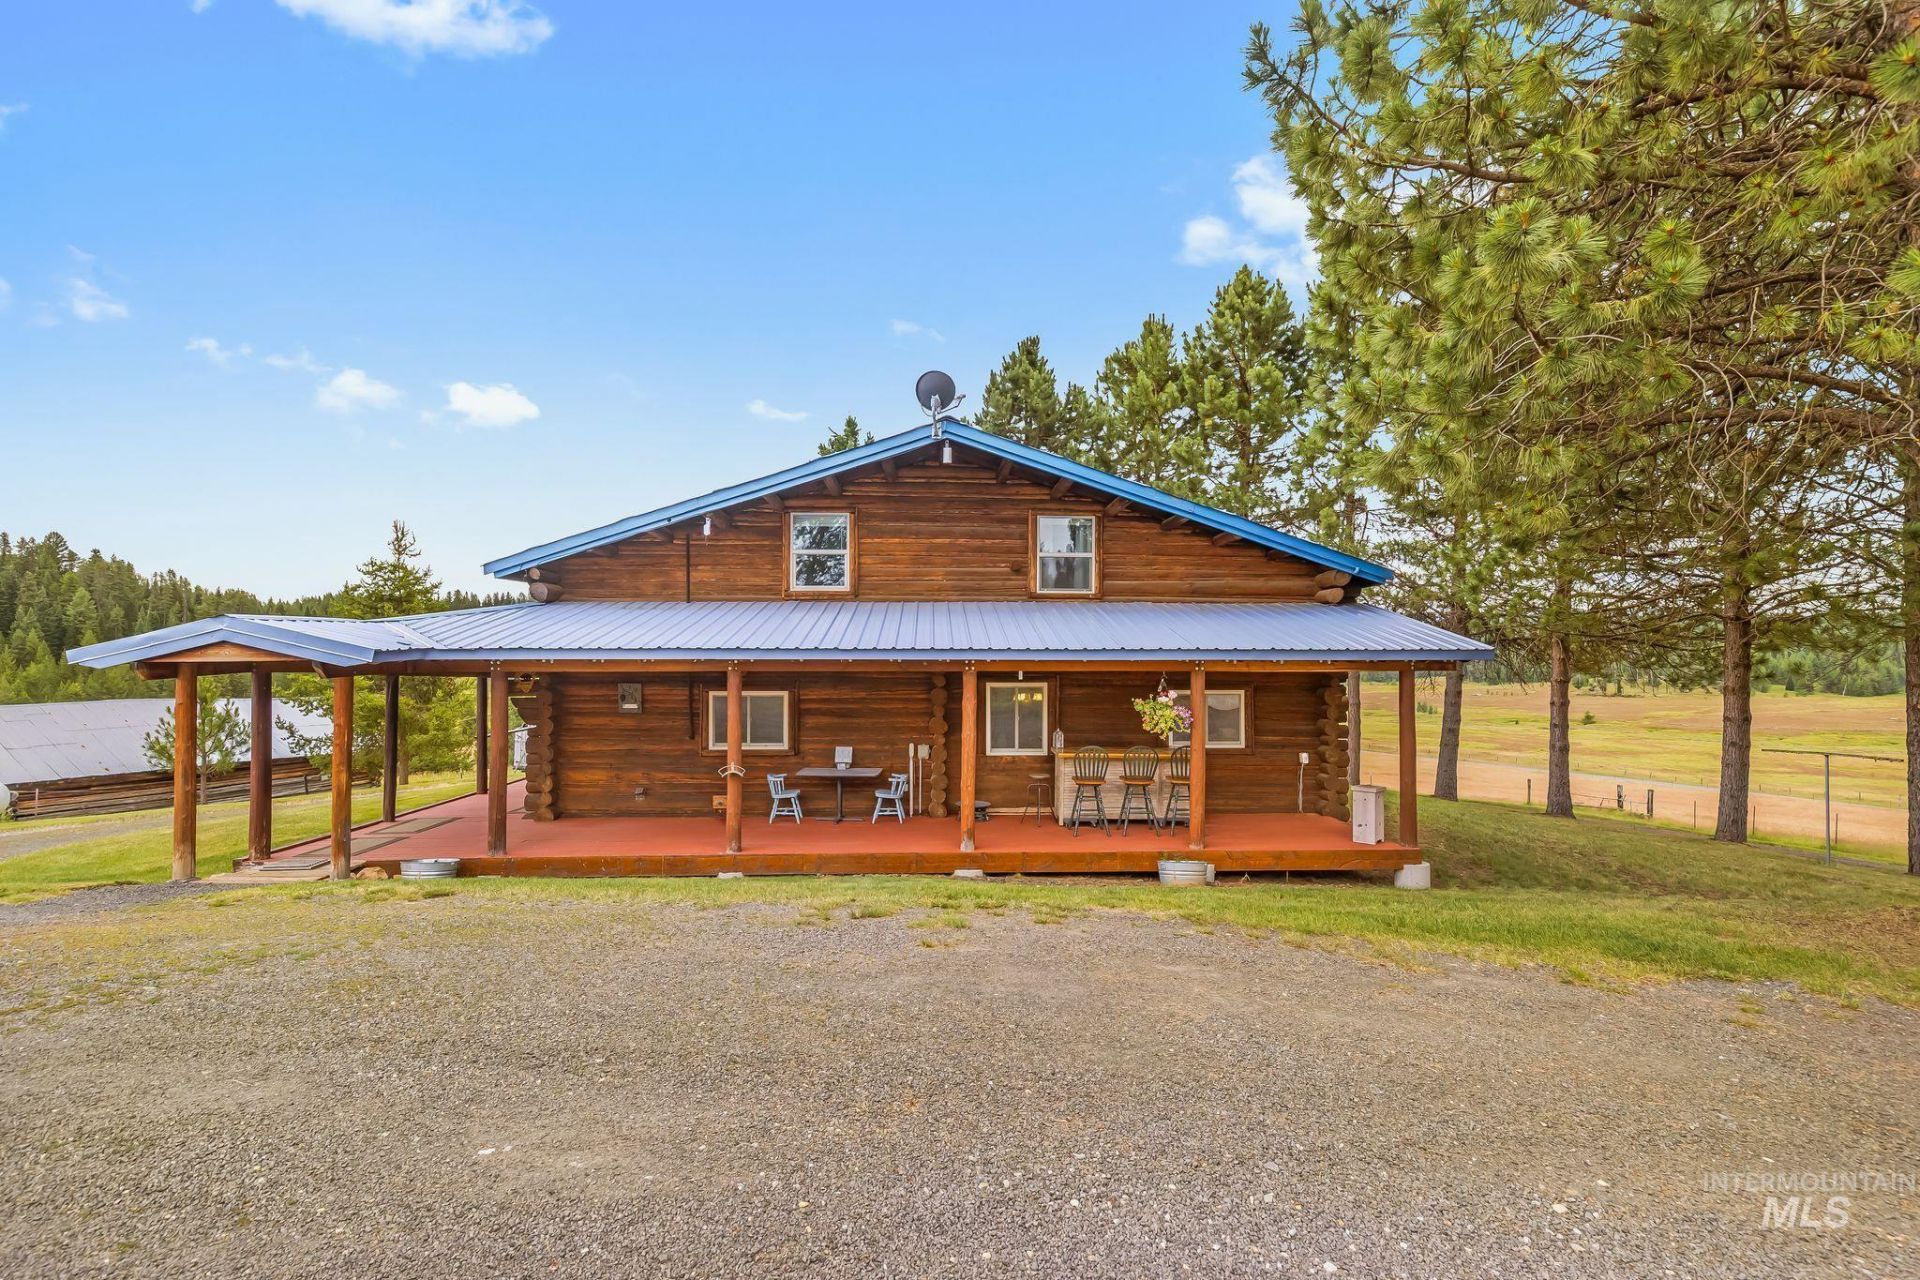
An amazing multi-faceted property! A retreat space, a home with rental income opportunities, a business hub with sleeping quarters, a corporate or personal meeting center, and so much more. Qualified buyers only. Primary residence, one bed/one bath apartment, shop with studio apt, pump house, detached garage, and barn on nearly 10 acres. Private, spectacular, must see to appreciate!
Property Features
Property Type: Residential - Single Family
Cooling: Wall/Window Unit(s)
Fenced: Yes
Garage: 7
Heating: Heated, Electric, Forced Air, Hot Water, Propane, Radia
Lot Size: 9.69 Acres
Roof Type: Metal
Stories: 2.0
Taxes: $1,427
Year Built: 1980
Amenities
Bathroom
Bedroom
Kitchen
Living Area
Sink
Workbench
Bath-Master
Bed-Master Main Level
Guest Room
Granite Counters
Laminate Counters
Feature Descriptions
Appliances: Water Heater, Electric Water Heater, Dishwasher, Oven/Range Built-In, Refrigerator
Construction Materials: Insulation, Concrete, Frame, Metal Siding, Log
Days on Site: 1
Exterior: Insulation, Concrete, Frame, Metal, Log
Fencing: Wire
Fireplace: Wood Burning Stove
Flooring: Concrete, Hardwood, Tile, Carpet
Lot: 5 - 9.9 Acres, Garden, Horses, Views, Chickens, Rolling Slope, Wooded, Winter Access, Manual Sprinkler System
Parcel#: RP29N08E150950 A & RP29N08E150980 A
Parking: Garage Door Access, RV/Boat, Detached, RV Access/Parking
Parking Notes: Garage Door Access, RV/Boat, Detached, RV Access/Park
Patio/Porch: Covered Patio/Deck
Patio/Porch: Covered Patio/Deck
Sewer: Septic Tank
Spa: Hot Tub/Spa
Utilities: Electricity Connected, Water Connected, Cable Connected
Water: Well
Local Schools
High School: Clearwater Valley
Middle School: Clearwater Valley
Elementary School: Clearwater Valley
School District: Mountain View District #244
Listed By / Shown By

Listed By
Agency Name: Coldwell Banker Tomlinson Associates
Agent Name: Darce Vassar-Kopczynski
Agency Phone: (208) 790-3328
Estimate Your Payment
Estimated Payment
$ 6,399.41 per month $5,552.79 Principal & Interest $118.92 Property Tax $727.71 Homeowner's Insurance
500 Maxwell Lane | MLS# 98993944
This single family home located at 500 Maxwell Lane, Elk City, ID 83525 is currently listed for sale by Coldwell Banker Tomlinson Associates, with an asking price of $2,495,000. This property was built in 1980 and has 3 bedrooms with 2660 sq. ft. Maxwell Lane is located within the Mountain View District #244 school district. Search Elk City real estate on www.cbquadcities.com today.