
BEDS3
BATHS2.00
SQUARE FEET1,680
MLS#98999539
STATUSNew
PROPERTY TYPEResidential - Single Family - Manufactured
SUBDIVISIONLakeview Est
SCHOOLJoint School District #171 (Orofino)
Property Description
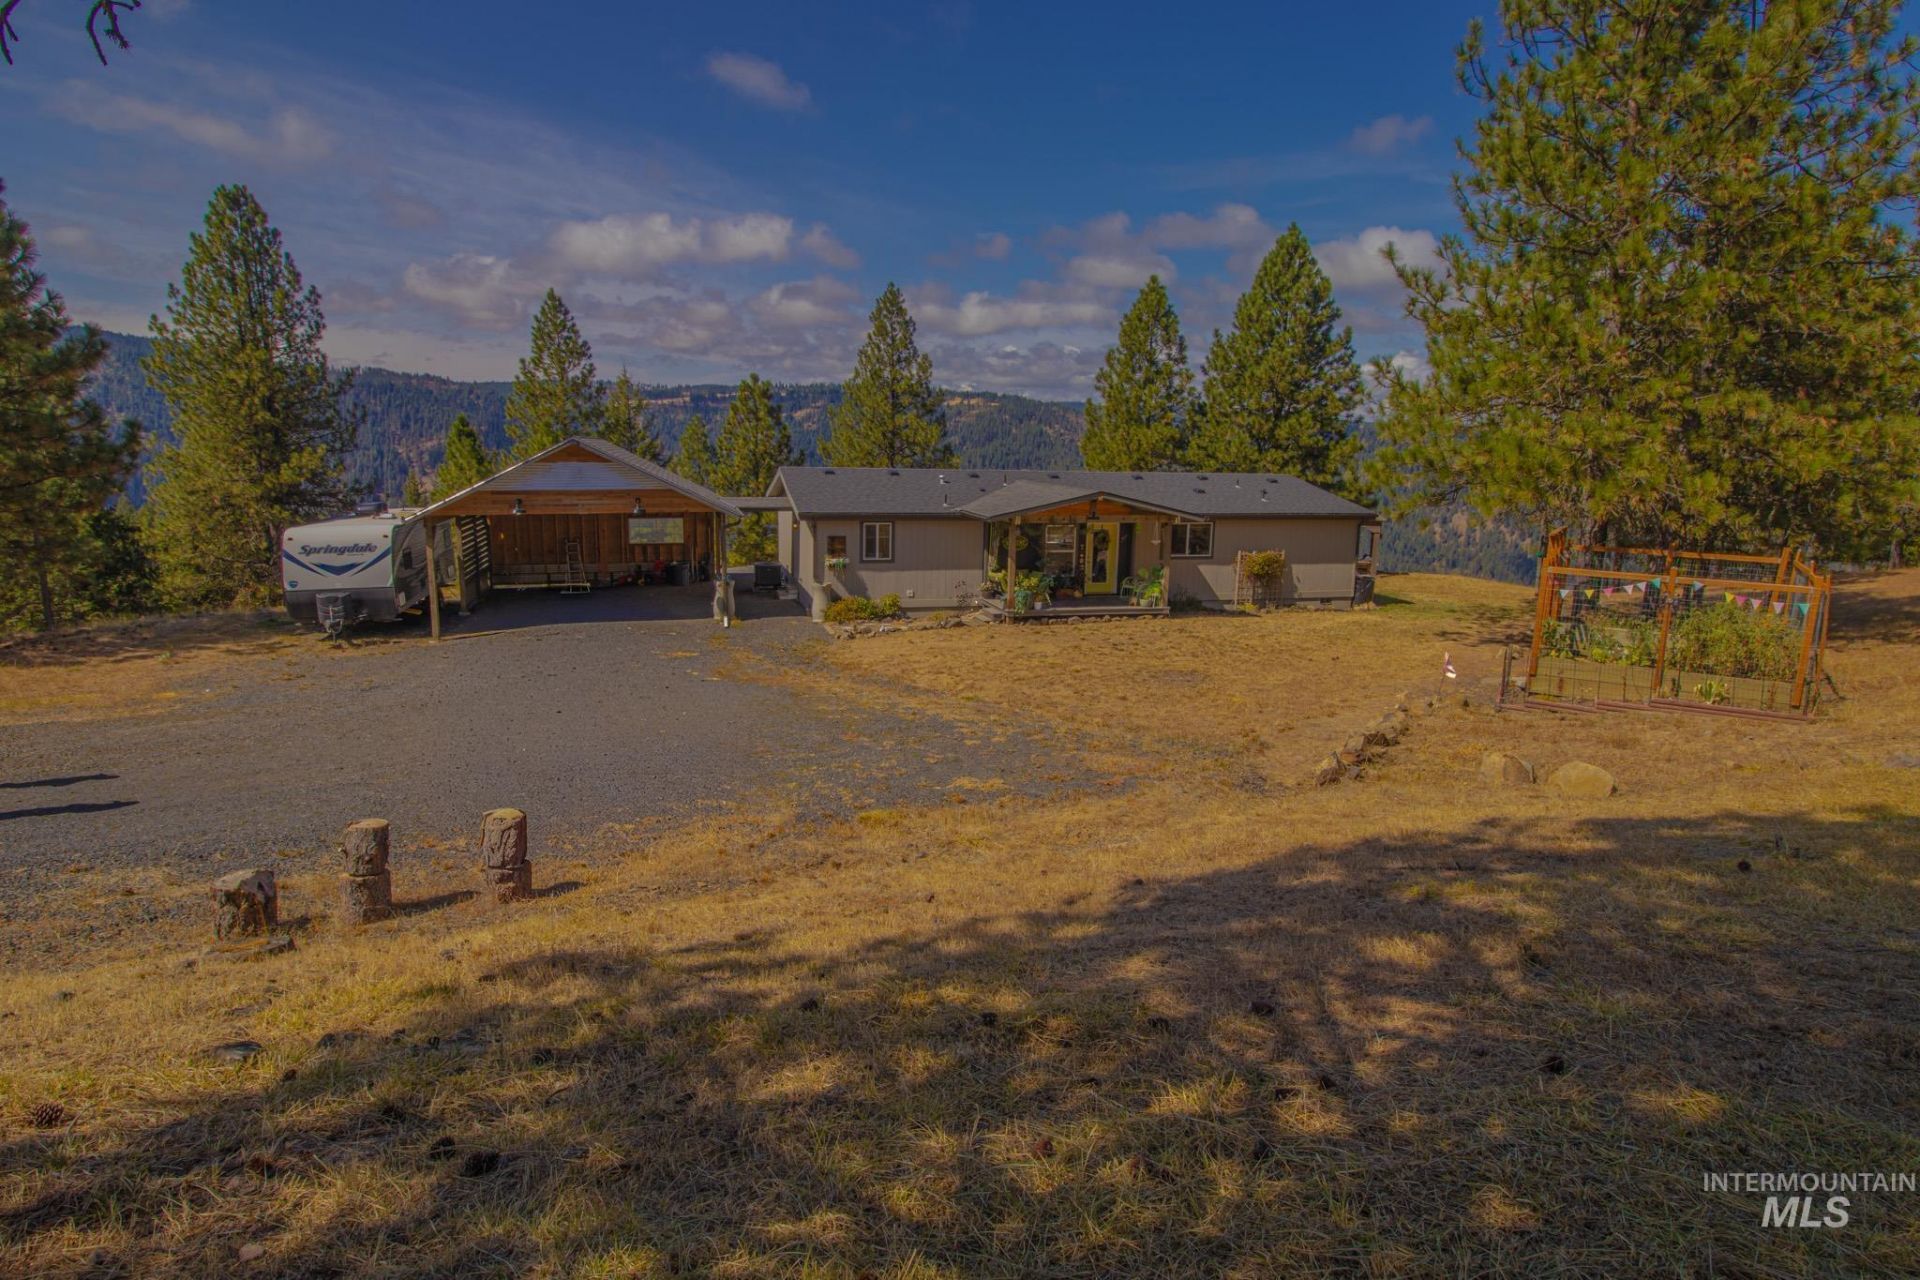
Sweeping views of Dworshak Reservoir, beautiful sunsets, and a peaceful setting make this property truly special! Situated on 4.9 acres in Lakeview Estates, this well-maintained 2021 home offers 1,680 sq. ft. with 3 bedrooms and 2 bathrooms. The rolling topography, surrounding timber, and abundant wildlife create a private, tranquil setting while still being just 6 miles from Orofino. Enjoy the incredible views from the covered gazebo or spacious concrete patio off the back?perfect for relaxing, entertaining, or taking in the sunsets. Inside, youll find a warm and inviting home with rustic wood-look flooring and a comfortable, cozy feel. Additional features include a heat pump with central air, fenced garden area, two-car carport, and plenty of room for parking. Lakeview Estates HOA maintains the community road. If youre looking for privacy, acreage, and hard-to-find Dworshak Reservoir views without being far from town, this one is exactly what you have been waiting for! Check out the virtual tour link!
Property Features
Property Type: Residential - Single Family - Manufactured
Garage: 2 car attached
Heating: Forced Air, Heat Pump
Lot Size: 4.90 Acres
Roof Type: Composition
Stories: 1.0
Taxes: $2,198
Year Built: 2021
Amenities
Bath-Master
Bed-Master Main Level
Double Vanity
Walk-In Closet(s)
Walk In Shower
Breakfast Bar
Kitchen Island
Laminate Counters
Feature Descriptions
Appliances: Electric Water Heater, Tank Water Heater, Dishwasher, Disposal, Microwave, Oven/Range Freestanding, Refrigerator
Construction Materials: HardiPlank Type
Exterior: HardiPlank
Flooring: Vinyl Sheet
Lot: 1 - 4.99 AC, Garden, Sidewalks, Views, Chickens, Rolling Slope, Wooded, Winter Access
Parcel#: RP 007500010020 A
Parking: Attached, Carport, RV Access/Parking, Finished Driveway
Parking Notes: Attached, Carport, RV Access/Parking, Finished Drivew
Patio/Porch: Covered Patio/Deck
Patio/Porch: Covered Patio/Deck
Sewer: Septic Tank
Utilities: Sewer Connected
Water: Community Service, Shared Well
Local Schools
High School: Orofino High School
Middle School: Orofino Junior High
Elementary School: Orofino Elementary
School District: Joint School District #171 (Orofino)
Listed By / Shown By
Listed By
Agency Name: Silvercreek Realty Group
Agency Phone: 208-377-0422
Shown By
Agency Title: Coldwell Banker Tomlinson Quad Cities
Agency Phone: 208-746-7400

Estimate Your Payment
Estimated Payment
$ 1,527.37 per month $1,188.45 Principal & Interest $183.17 Property Tax $155.75 Homeowner's Insurance
5190 Lakeview Rd | MLS# 98999539
This single family home located at 5190 Lakeview Rd, Orofino, ID 83544 is currently listed for sale with an asking price of $534,000. This property was built in 2021 and has 3 bedrooms with 1680 sq. ft. Lakeview Rd is located in the Lakeview Est subdivision within the Joint School District #171 (Orofino) school district. Search Lakeview Est real estate on www.cbquadcities.com today.