
BEDS3
BATHS2.00
SQUARE FEET2,988
MLS#99002004
STATUSActive
PROPERTY TYPEResidential - Single Family
SCHOOLClarkston
Property Description
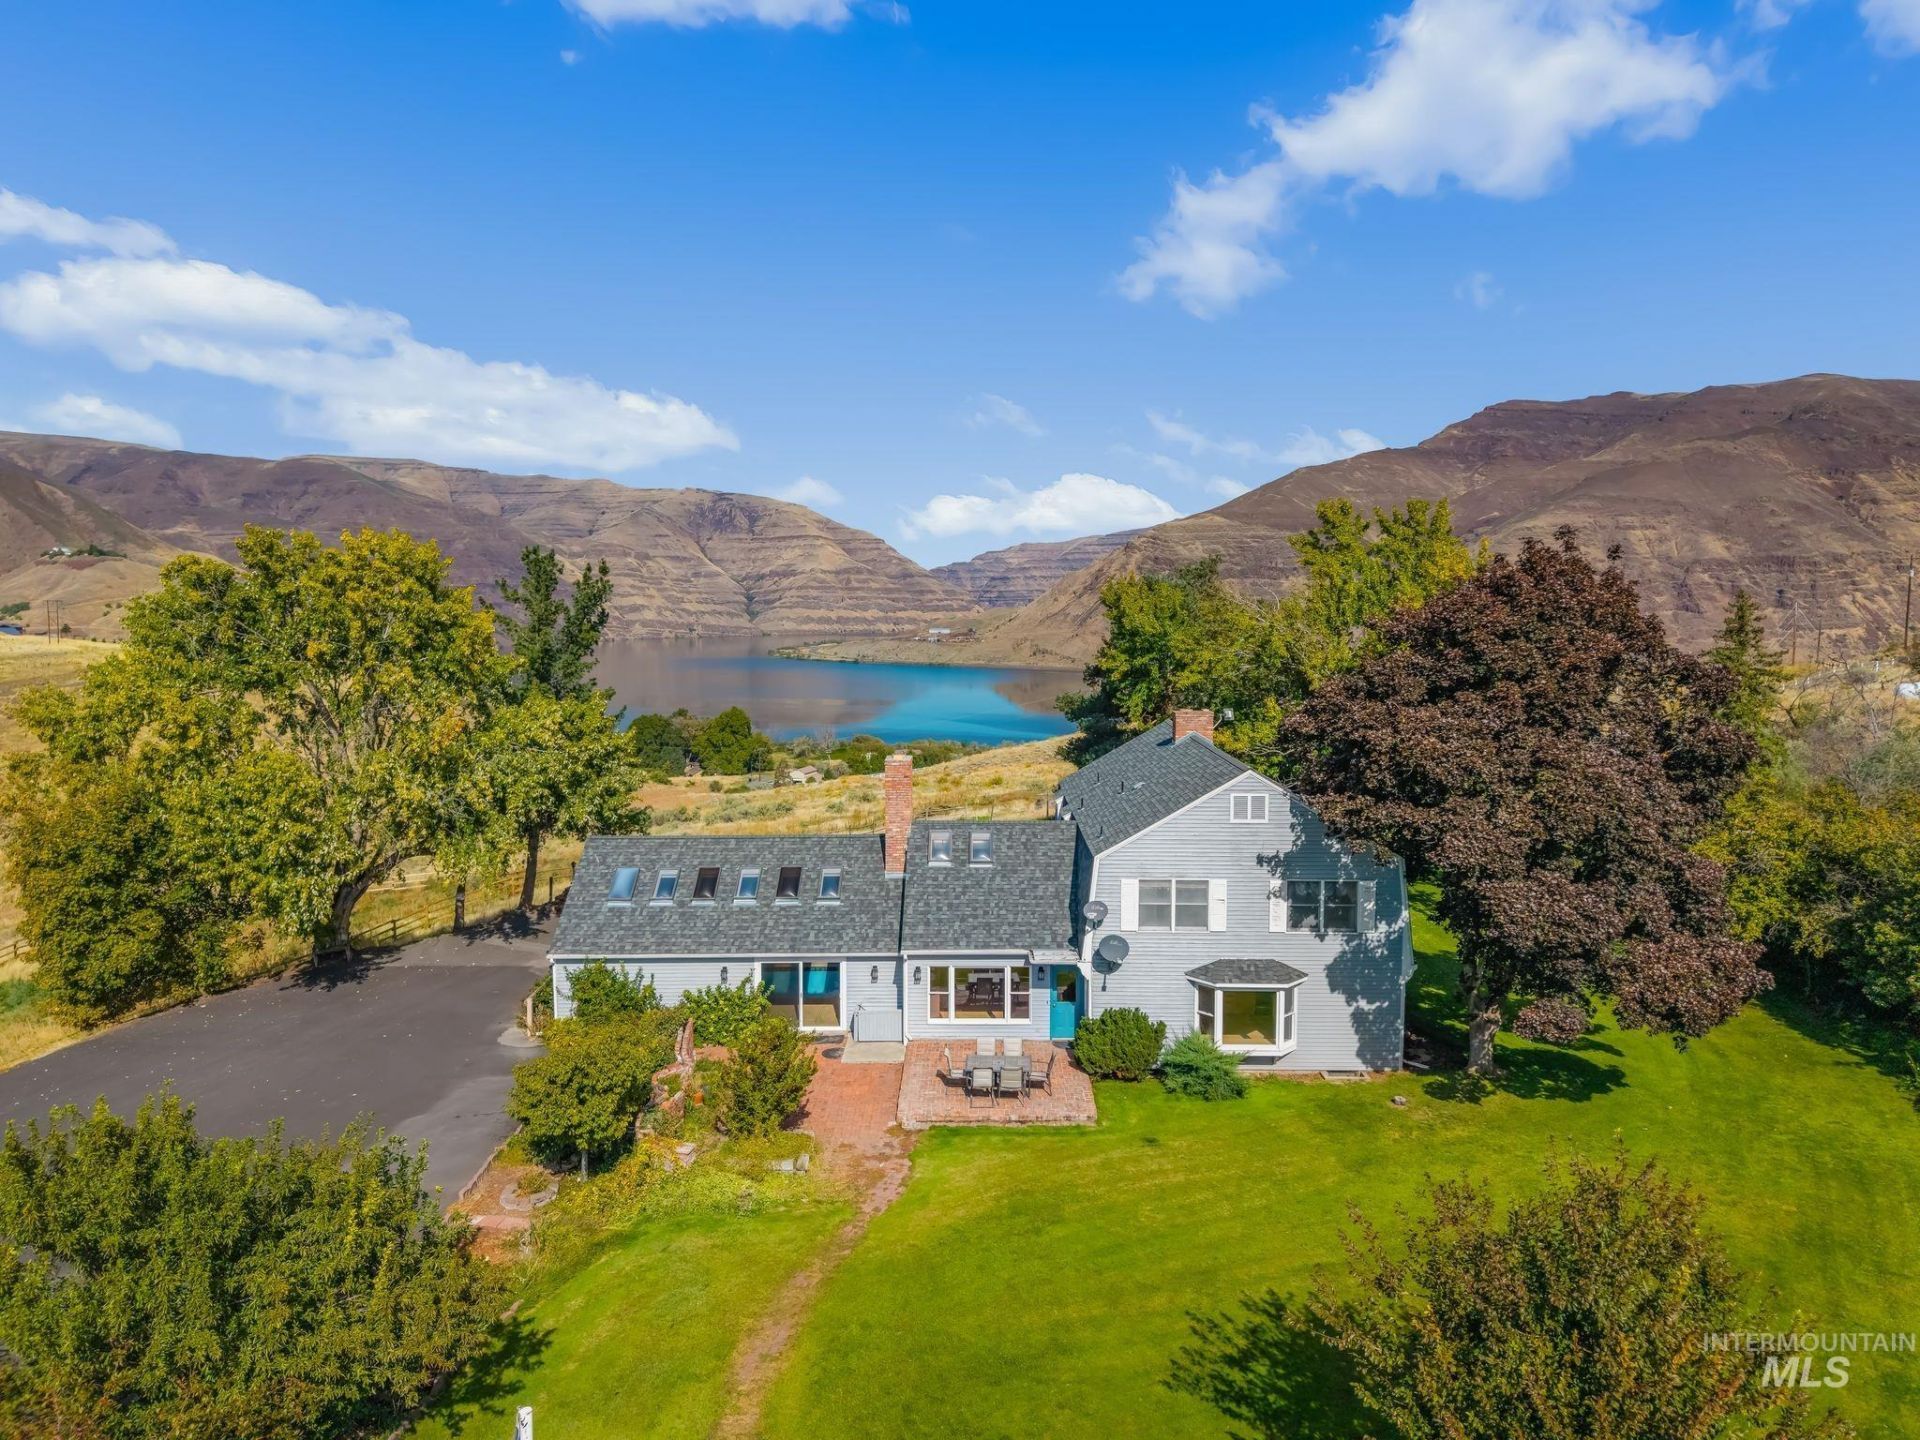
Want acreage, horses, privacy and unforgettable views without giving up the comforts that make home feel like a retreat? Welcome to 531 Silcott Road, where approximately 36 acres overlooking the Snake River create a rare opportunity to build your own version of country living. Designed with the equestrian lifestyle in mind, the property features a 3-stall barn with foaling stall and tack room, a 233 x 125 riding arena, hay barn, shop, pasture access and room to make the land your own. Inside, nearly 3,000 finished square feet offer generous living spaces filled with character and potential, plus an unfinished basement ready for your vision. Then there is the unexpected luxury: your own indoor pool and sauna, creating a year-round escape just steps from the living room. Outside, expansive river views, dramatic sunsets, wildlife, garden space and established fruit trees provide a backdrop that is difficult to replicate. This is more than acreage. It is the chance to create a private ranch, equestrian retreat and river-view legacy property all in one. Properties with this combination of land, infrastructure, recreation and views rarely come together. Dont miss the opportunity to make it yours.
Property Features
Property Type: Residential - Single Family
Cooling: Central Air
Fenced: Yes
Fireplaces: 3
Heating: Forced Air, Heat Pump
Lot Size: 36.40 Acres
Roof Type: Composition
Stories: 2.0
Taxes: $7,270
Year Built: 1983
Amenities
Bath-Master
Formal Dining
Family Room
Sauna/Steam Room
Walk-In Closet(s)
Kitchen Island
Tile Counters
Wood/Butcher Block Counters
Feature Descriptions
Appliances: Electric Water Heater, Dishwasher, Disposal, Oven/Range Freestanding, Refrigerator
Construction Materials: Concrete, Frame, Wood Siding
Days on Site: 20
Exterior: Concrete, Frame, Wood
Fencing: Fence/Livestock, Vinyl, Wire, Wood
Fireplace: Three or More
Flooring: Tile, Carpet
Formal Dining: Yes
Lot: 20 - 40 Acres, Garden, Horses, Views, Rolling Slope, Auto Sprinkler System
Parcel#: 17410000200000000
Parking: Finished Driveway
Parking Notes: Finished Driveway
Pool: In Ground, Pool
Sewer: Septic Tank
Swimming Pool: Yes
Water: Well
Window: Skylight(s)
Local Schools
High School: Clarkston
Middle School: Lincoln (Clarkston)
Elementary School: Heights (Clarkston)
School District: Clarkston
Listed By / Shown By
Listed By
Agency Name: Real Broker LLC
Agency Phone: 855-450-0442
Shown By
Agency Title: Coldwell Banker Tomlinson Quad Cities
Agency Phone: 208-746-7400

Estimate Your Payment
Estimated Payment
$ 3,060.14 per month $2,169.93 Principal & Interest $605.83 Property Tax $284.38 Homeowner's Insurance
531 Silcott Road | MLS# 99002004
This single family home located at 531 Silcott Road, Clarkston, WA 99403 is currently listed for sale with an asking price of $975,000. This property was built in 1983 and has 3 bedrooms with 2988 sq. ft. Silcott Road is located within the Clarkston school district. Search Clarkston real estate on www.cbquadcities.com today.