
BEDS4
BATHS2.00
SQUARE FEET2,464
MLS#98987766
STATUSActive
PROPERTY TYPEResidential - Single Family
SUBDIVISIONWhitewater Wilderness Ranch
SCHOOLSalmon River School District #243
Property Description
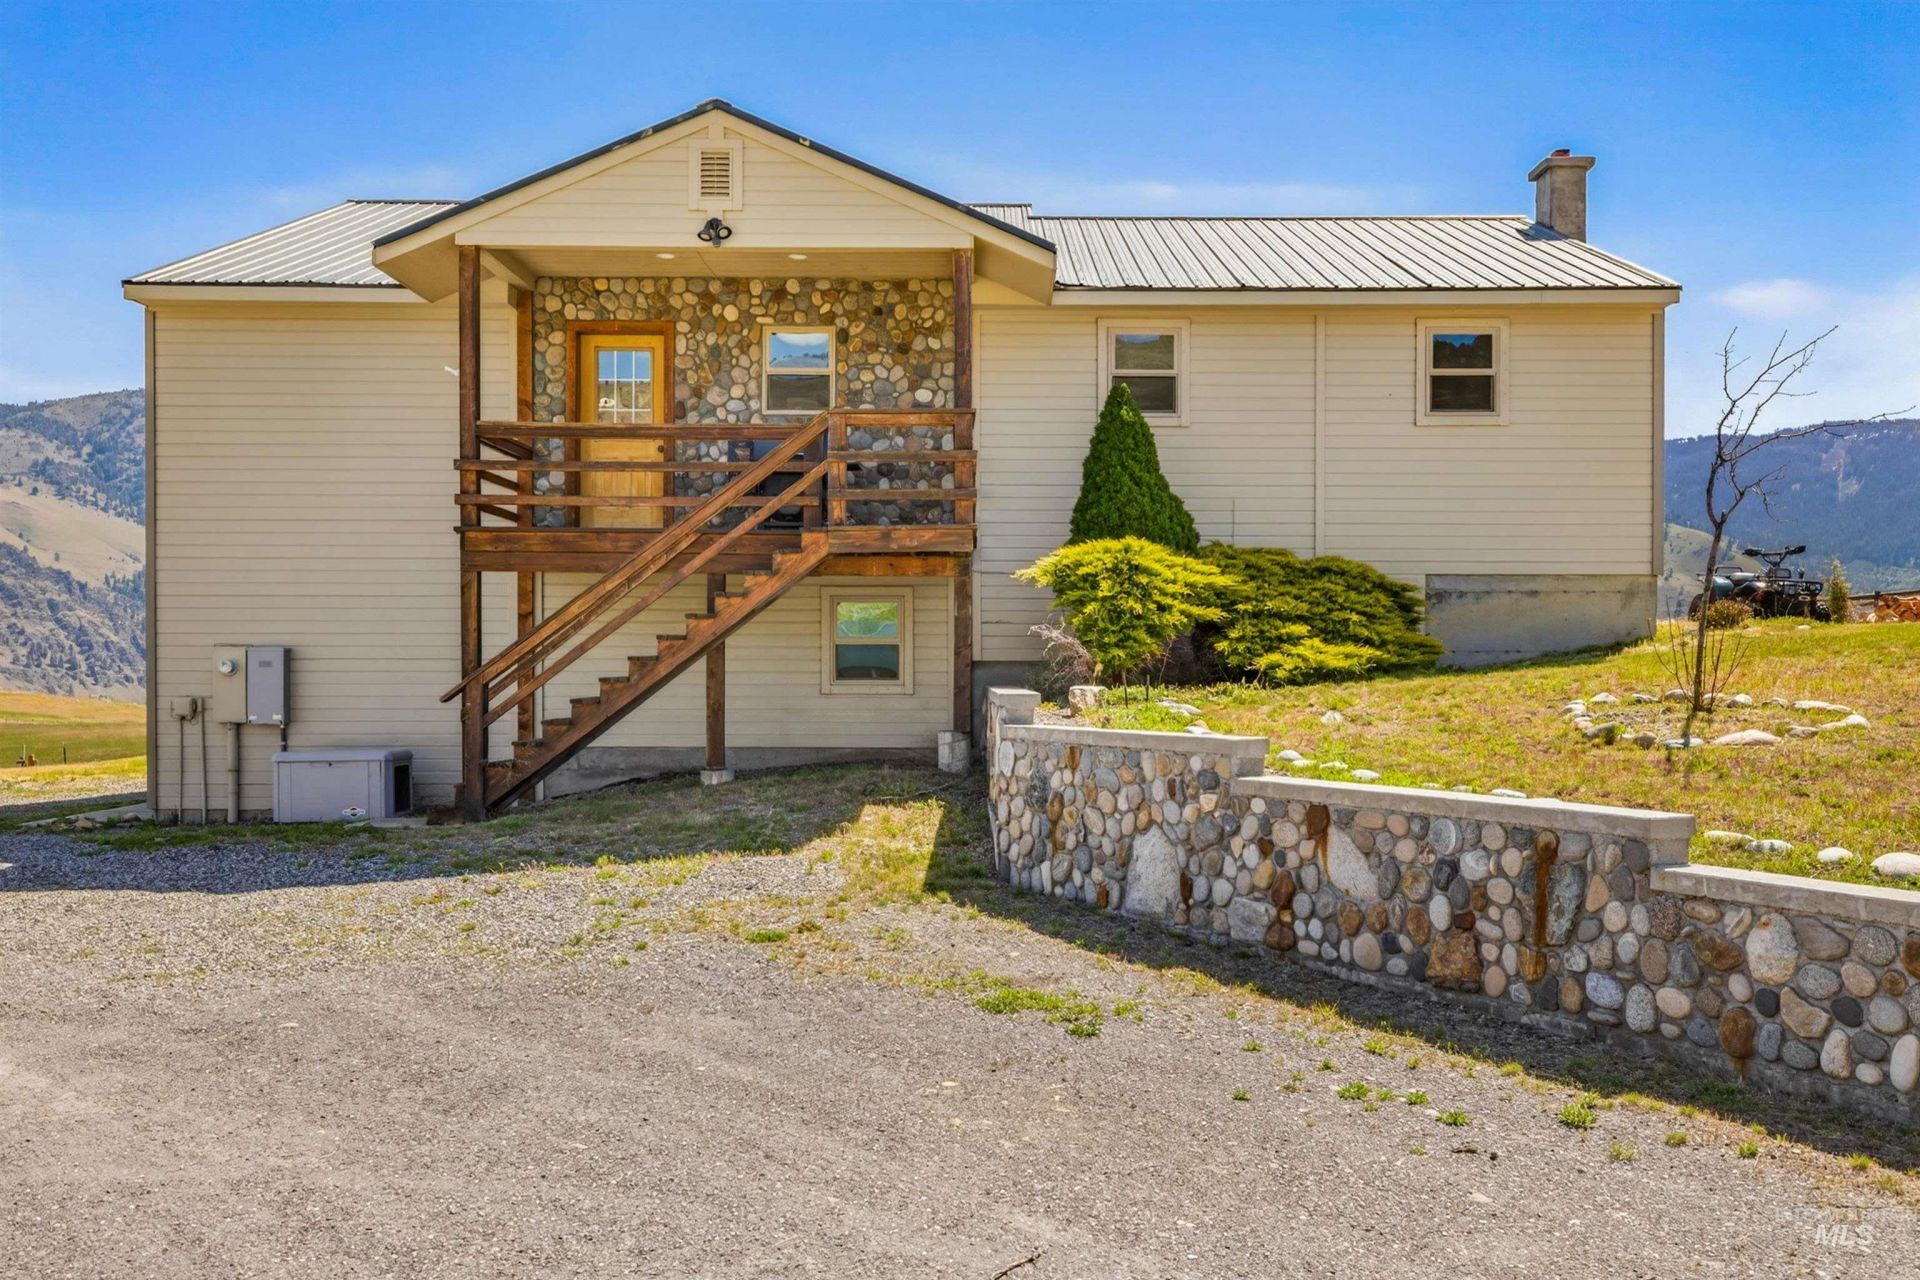
20 Acres w/ a 3 story - 4 bedroom, 2 bath home, 50 x 60 detached barn/shop & fenced pastures! Bring the family, bring the animals, this one is ready to go! The main level sunken living room offers GORGEOUS eastern views & a place to enjoy epic sunrises - featuring built-in cabinetry & a river rock fireplace. Upstairs features, a spacious kitchen w/ island, dining room, 3 bedrooms, a full bathroom w/ washer & dryer included. Downstairs you will find a bedroom/office, bathroom w/ washer/dryer hook-ups, family room w/ wood stove, additional office space, lots of storage, a mudroom w/ utility sink & exterior access. Equipped w/ a Briggs & Stratton back-up generator & dog kennel area. Plenty of room to garden, plant an orchard & more! Property owners in Whitewater Wilderness Ranch Subdivision enjoy access through a locked gate to enjoy USFS ground for hunting, mushroom & berry picking, hiking & horseback riding. Located minutes from the Salmon Rivers & approx. 10 miles south of downtown Riggins for groceries, dining, river access, medical clinic & more! BTVAI.
Property Features
Property Type: Residential - Single Family
Cooling: Central Air
Fenced: Yes
Heating: Electric, Forced Air, Wood
Lot Size: 20.10 Acres
Roof Type: Metal
Taxes: $1,510
Year Built: 2003
Amenities
Kitchen Island
Laminate Counters
Feature Descriptions
Appliances: Electric Water Heater, Dishwasher, Oven/Range Freestanding, Refrigerator, Washer
Construction Materials: Frame, Other
Days on Site: 144
Exterior: Frame
Fencing: Full, Cross Fenced, Fence/Livestock, Metal, Wire
Fireplace: Wood Burning Stove, Propane
Flooring: Carpet, Laminate, Vinyl
HOA Fee: 525/ Annually
HOA Y/N: Yes
Lot: 20 - 40 Acres, Garden, Horses, Views, Rolling Slope, Winter Access, Manual Sprinkler System
Parcel#: RP047500000280A
Parking: RV Access/Parking
Parking Notes: RV Access/Parking
Sewer: Septic Tank
Utilities: Electricity Connected
Water: Well
Local Schools
High School: Salmon River
Middle School: Salmon River Jr. High
Elementary School: Riggins
School District: Salmon River School District #243
Listed By / Shown By
Listed By
Agency Name: Salmon River Realty - Riggins
Agency Phone: 208-628-3320
Shown By
Agency Title: Coldwell Banker Tomlinson Quad Cities
Agency Phone: 208-746-7400

Estimate Your Payment
Estimated Payment
$ 1,799.79 per month $1,480.00 Principal & Interest $125.83 Property Tax $193.96 Homeowner's Insurance
634 Elk Haven Circle | MLS# 98987766
This single family home located at 634 Elk Haven Circle, Pollock, ID 83547 is currently listed for sale with an asking price of $665,000. This property was built in 2003 and has 4 bedrooms with 2464 sq. ft. Elk Haven Circle is located in the Whitewater Wilderness Ranch subdivision within the Salmon River School District #243 school district. Search Whitewater Wilderness Ranch real estate on www.cbquadcities.com today.