
BEDS3
BATHS2.00
SQUARE FEET2,024
MLS#99006746
STATUSNew
PROPERTY TYPEResidential - Single Family
SCHOOLClarkston
Property Description
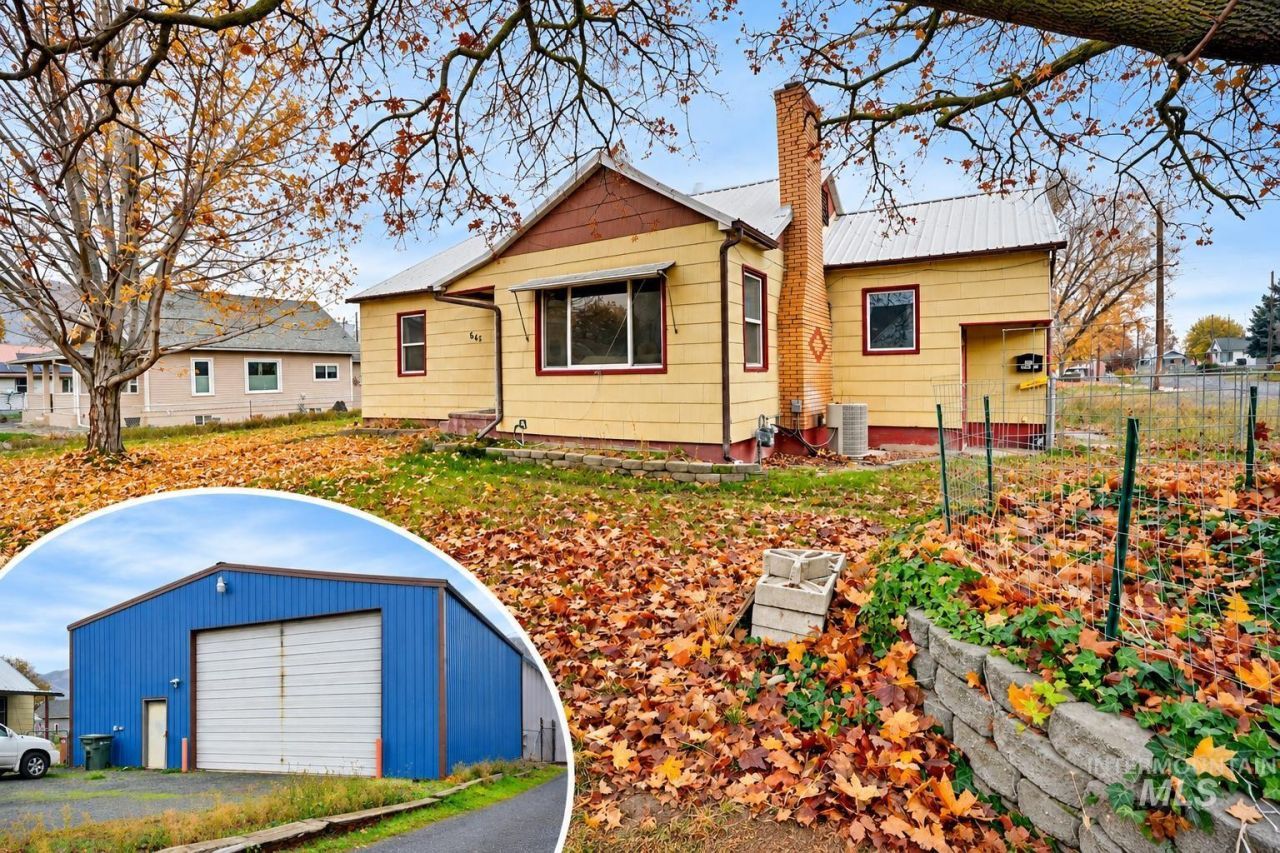
BIG SHOP, BIG POSSIBILITIES, & ROOM FOR ALL YOUR TOYS! This fantastic 3-bedroom, 1.75-bath home comes with a showstopper?an INCREDIBLE 42 x 46 SHOP offering approximately 1,932 sq. ft. of space to bring your projects & passions to life! Featuring an impressive 18 shop door, wood stove, storage loft, workbench, & plumbing roughed in for a future bathroom, this is the kind of shop dreams are made of! Situated on a large corner lot, youll find beautiful rose bushes, raised garden beds, a fenced yard, and plenty of parking for the RV, boat, trailers, and all those toys you promised you wouldnt buy but no longer have the excuse of I dont have the space anymore! The inviting covered back deck is perfect for BBQs, entertaining, or simply kicking back after a productive day in the shop. Inside, the spacious downstairs primary suite offers a private retreat with a dream size walk in closet, convenient bathroom, & adjoining laundry area. As you enter the front door the brick fireplace will captivate your attention & you will be dreaming of the crisp winter nights curled up in that favorite blanket with the crackling wood fireplace & your fav hot drink. Whether youre a weekend tinkerer, gardening enthusiast, or simply love having room to spread out, this property delivers! A LITTLE SOMETHING FOR EVERYONE & A WHOLE LOT OF SPACE TO LOVE. COME SEE WHAT MAKES THIS ONE SO SPECIAL!
Property Features
Property Type: Residential - Single Family
Cooling: Central Air
Fenced: Yes
Fireplaces: 2
Heating: Heated, Forced Air, Natural Gas, Wood
Lot Size: 0.29 Acres
Roof Type: Metal
Taxes: $1,956
Year Built: 1946
Amenities
Bath-Master
Walk-In Closet(s)
Walk In Shower
Laminate Counters
Feature Descriptions
Appliances: Electric Water Heater, Tank Water Heater, Dishwasher, Oven/Range Freestanding, Refrigerator
Construction Materials: Concrete
Exterior: Concrete
Fencing: Full, Metal
Fireplace: Two, Wood Burning Stove
Flooring: Concrete, Hardwood
Lot: 10000 SF - .49 AC, Garden, Corner Lot
Lot Dimensions: 100x130
Parcel#: 10021600100000000
Parking: Garage Door Access, RV Access/Parking
Parking Notes: Garage Door Access, RV Access/Parking
Patio/Porch: Covered Patio/Deck
Patio/Porch: Covered Patio/Deck
Utilities: Sewer Connected, Electricity Connected
Water: City Service
Local Schools
High School: Clarkston
Middle School: Lincoln (Clarkston)
Elementary School: Grantham
School District: Clarkston
Listed By / Shown By
Listed By
Agency Name: Silvercreek Realty Group
Agency Phone: 208-377-0422
Shown By
Agency Title: Coldwell Banker Tomlinson Quad Cities
Agency Phone: (208) 746-7400

Estimate Your Payment
Estimated Payment
$ 1,069.20 per month $801.20 Principal & Interest $163.00 Property Tax $105.00 Homeowner's Insurance
645 9th St | MLS# 99006746
This single family home located at 645 9th St, Clarkston, WA 99403 is currently listed for sale with an asking price of $360,000. This property was built in 1946 and has 3 bedrooms with 2024 sq. ft. 9th St is located within the Clarkston school district. Search Clarkston real estate on www.cbquadcities.com today.