
BEDS4
BATHS3.00
SQUARE FEET2,592
MLS#99002945
STATUSActive
PROPERTY TYPEResidential - Single Family
SCHOOLLewiston Independent School District #1
Property Description
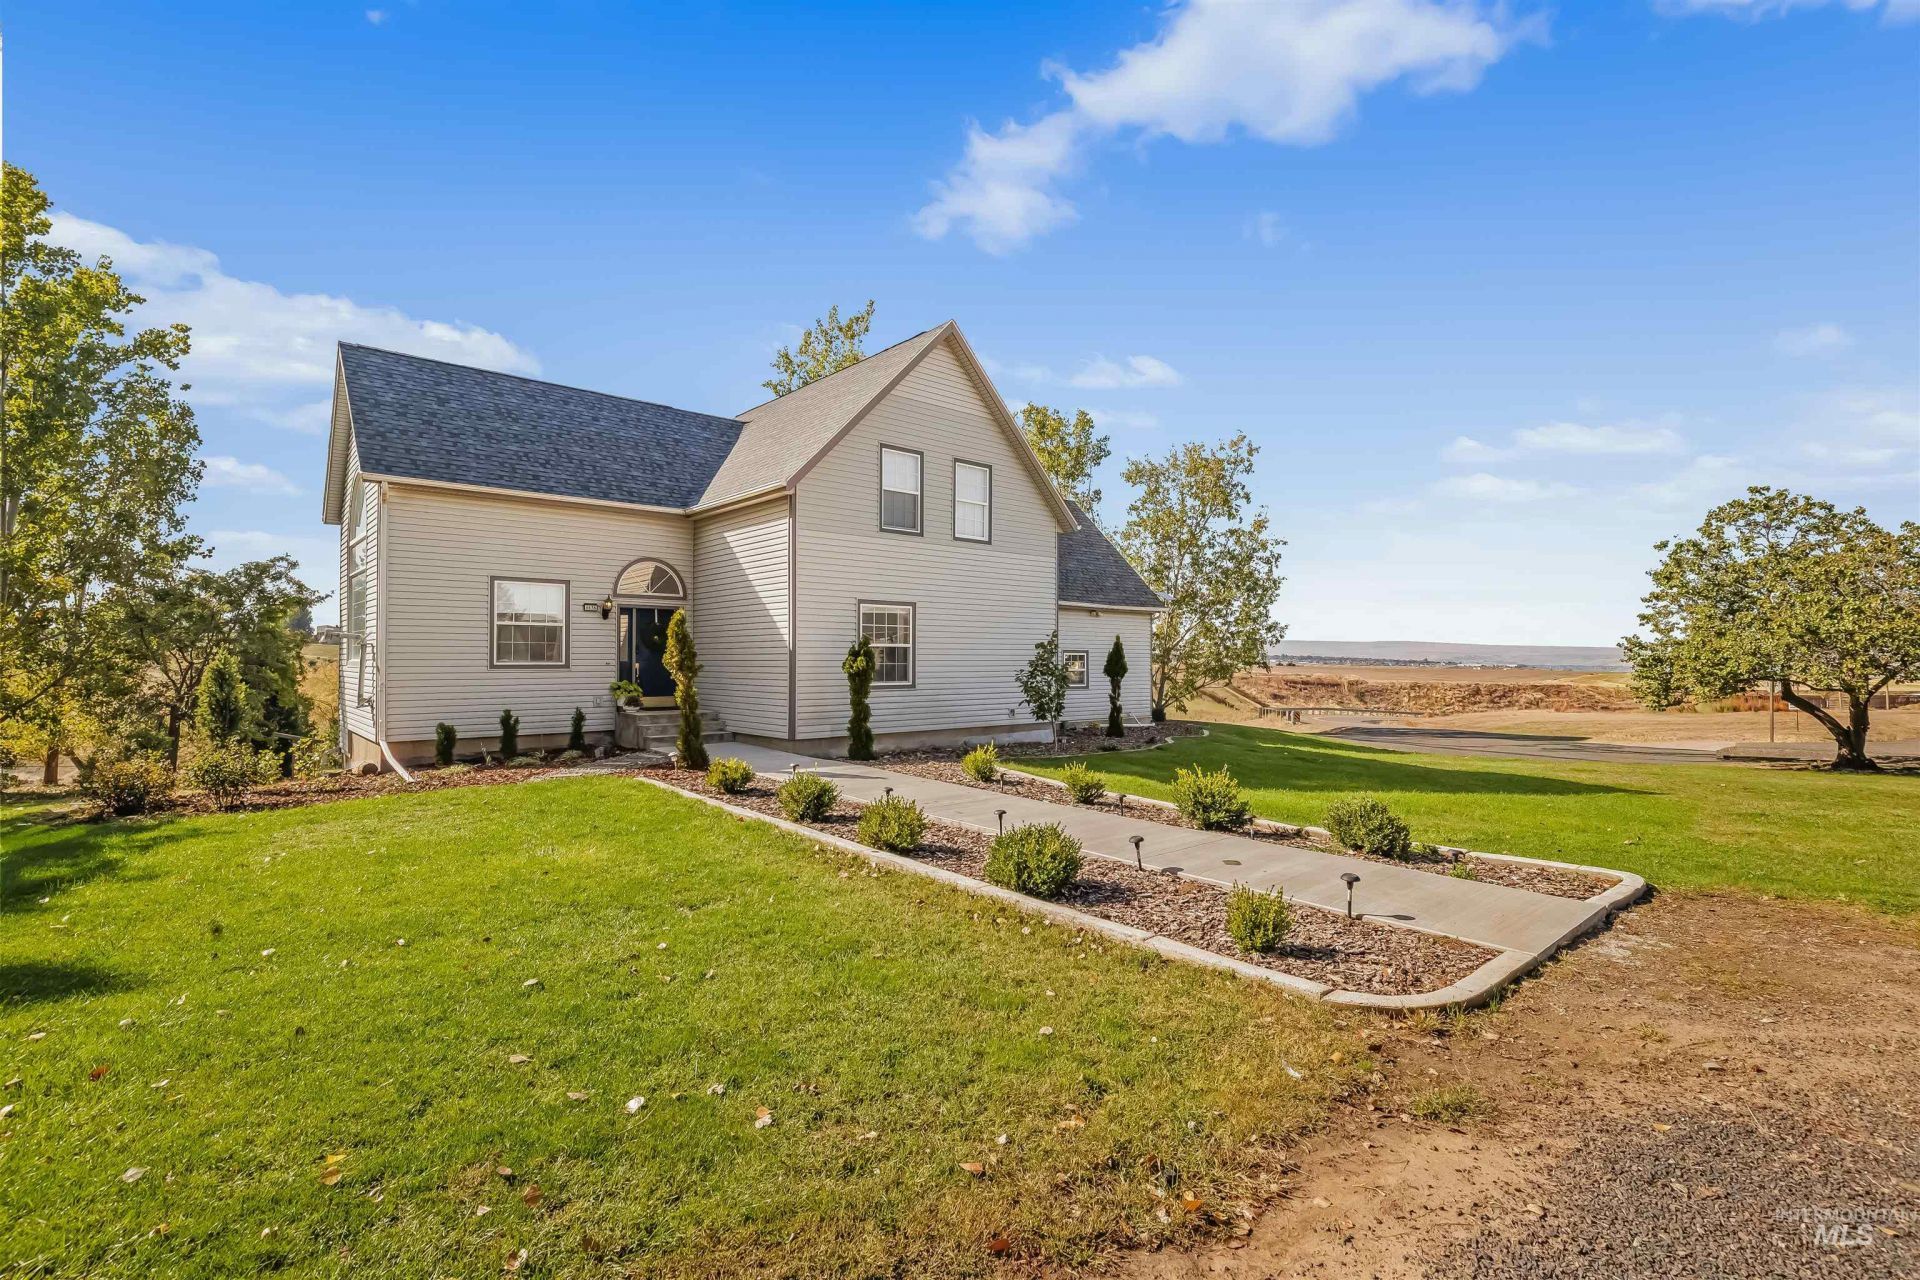
**OPEN HOUSE SATURDAY 10/10 FROM 10:30AM-12:00PM** Space, privacy, sunset views & room to spread out in a desirable neighborhood! This 4 bedroom, 3 bathroom home sits on 1.27 acres and offers the space and flexibility youve been looking for. With plenty of room for everyday living, storage, hobbies, and future possibilities, this property is designed to accommodate it all. The walk-out basement provides versatile additional living space and convenient access to the backyard, while the large deck creates the perfect setting for morning coffee, evening gatherings, or taking in the beautiful sunsets. A 2-car garage and generous attic storage provide plenty of options for keeping everything organized. Outside, theres ample room to add a shop or create the outdoor space youve envisioned. Perched along the canyon rim, the property offers a wonderful sense of privacy along with beautiful evening views! If youre looking for space, flexibility, and a peaceful setting in a sought-after area, this property is worth a closer look!
Property Features
Property Type: Residential - Single Family
Basement: Yes
Basement: Walk-Out Access
Cooling: Central Air
Fireplaces: 1
Garage: 2 car attached
Heating: Forced Air, Natural Gas
Lot Size: 1.27 Acres
Roof Type: Composition
Stories: 2.0
Taxes: $2,350
Year Built: 1996
Amenities
Bath-Master
Bed-Master Main Level
Walk-In Closet(s)
Walk In Shower
Tile Counters
Feature Descriptions
Appliances: Gas Water Heater, Dishwasher, Disposal, Microwave, Refrigerator, Gas Oven
Construction Materials: Concrete, Vinyl Siding
Days on Site: 9
Exterior: Concrete, Vinyl
Fireplace: One, Insert
Flooring: Hardwood, Tile, Carpet, Vinyl
Lot: 1 - 4.99 AC, Garden, Canyon Rim, Corner Lot, Steep Slope, Auto Sprinkler System, Full Sprinkler System
Parcel#: RP030060000040
Parking: Attached, RV Access/Parking
Parking Notes: Attached, RV Access/Parking
Sewer: Septic Tank
Spa: Yes
Spa: Bath
Water: Shared Well
Local Schools
High School: Lewiston
Middle School: Jenifer
Elementary School: Whitman
School District: Lewiston Independent School District #1
Listed By / Shown By
Listed By
Agency Name: exp Realty, LLC
Agency Phone: 208-890-7776
Shown By
Agency Title: Coldwell Banker Tomlinson Quad Cities
Agency Phone: 208-746-7400

Estimate Your Payment
Estimated Payment
$ 1,831.78 per month $1,446.40 Principal & Interest $195.83 Property Tax $189.55 Homeowner's Insurance
6598 Cougar Ridge Road | MLS# 99002945
This single family home located at 6598 Cougar Ridge Road, Lewiston, ID 83501 is currently listed for sale with an asking price of $649,900. This property was built in 1996 and has 4 bedrooms with 2592 sq. ft. Cougar Ridge Road is located within the Lewiston Independent School District #1 school district. Search Lewiston real estate on www.cbquadcities.com today.