
BEDS1
BATHS1.00
SQUARE FEET1,140
MLS#98994502
STATUSActive
PROPERTY TYPEResidential - Single Family
SCHOOLCambridge Joint District #432
Property Description
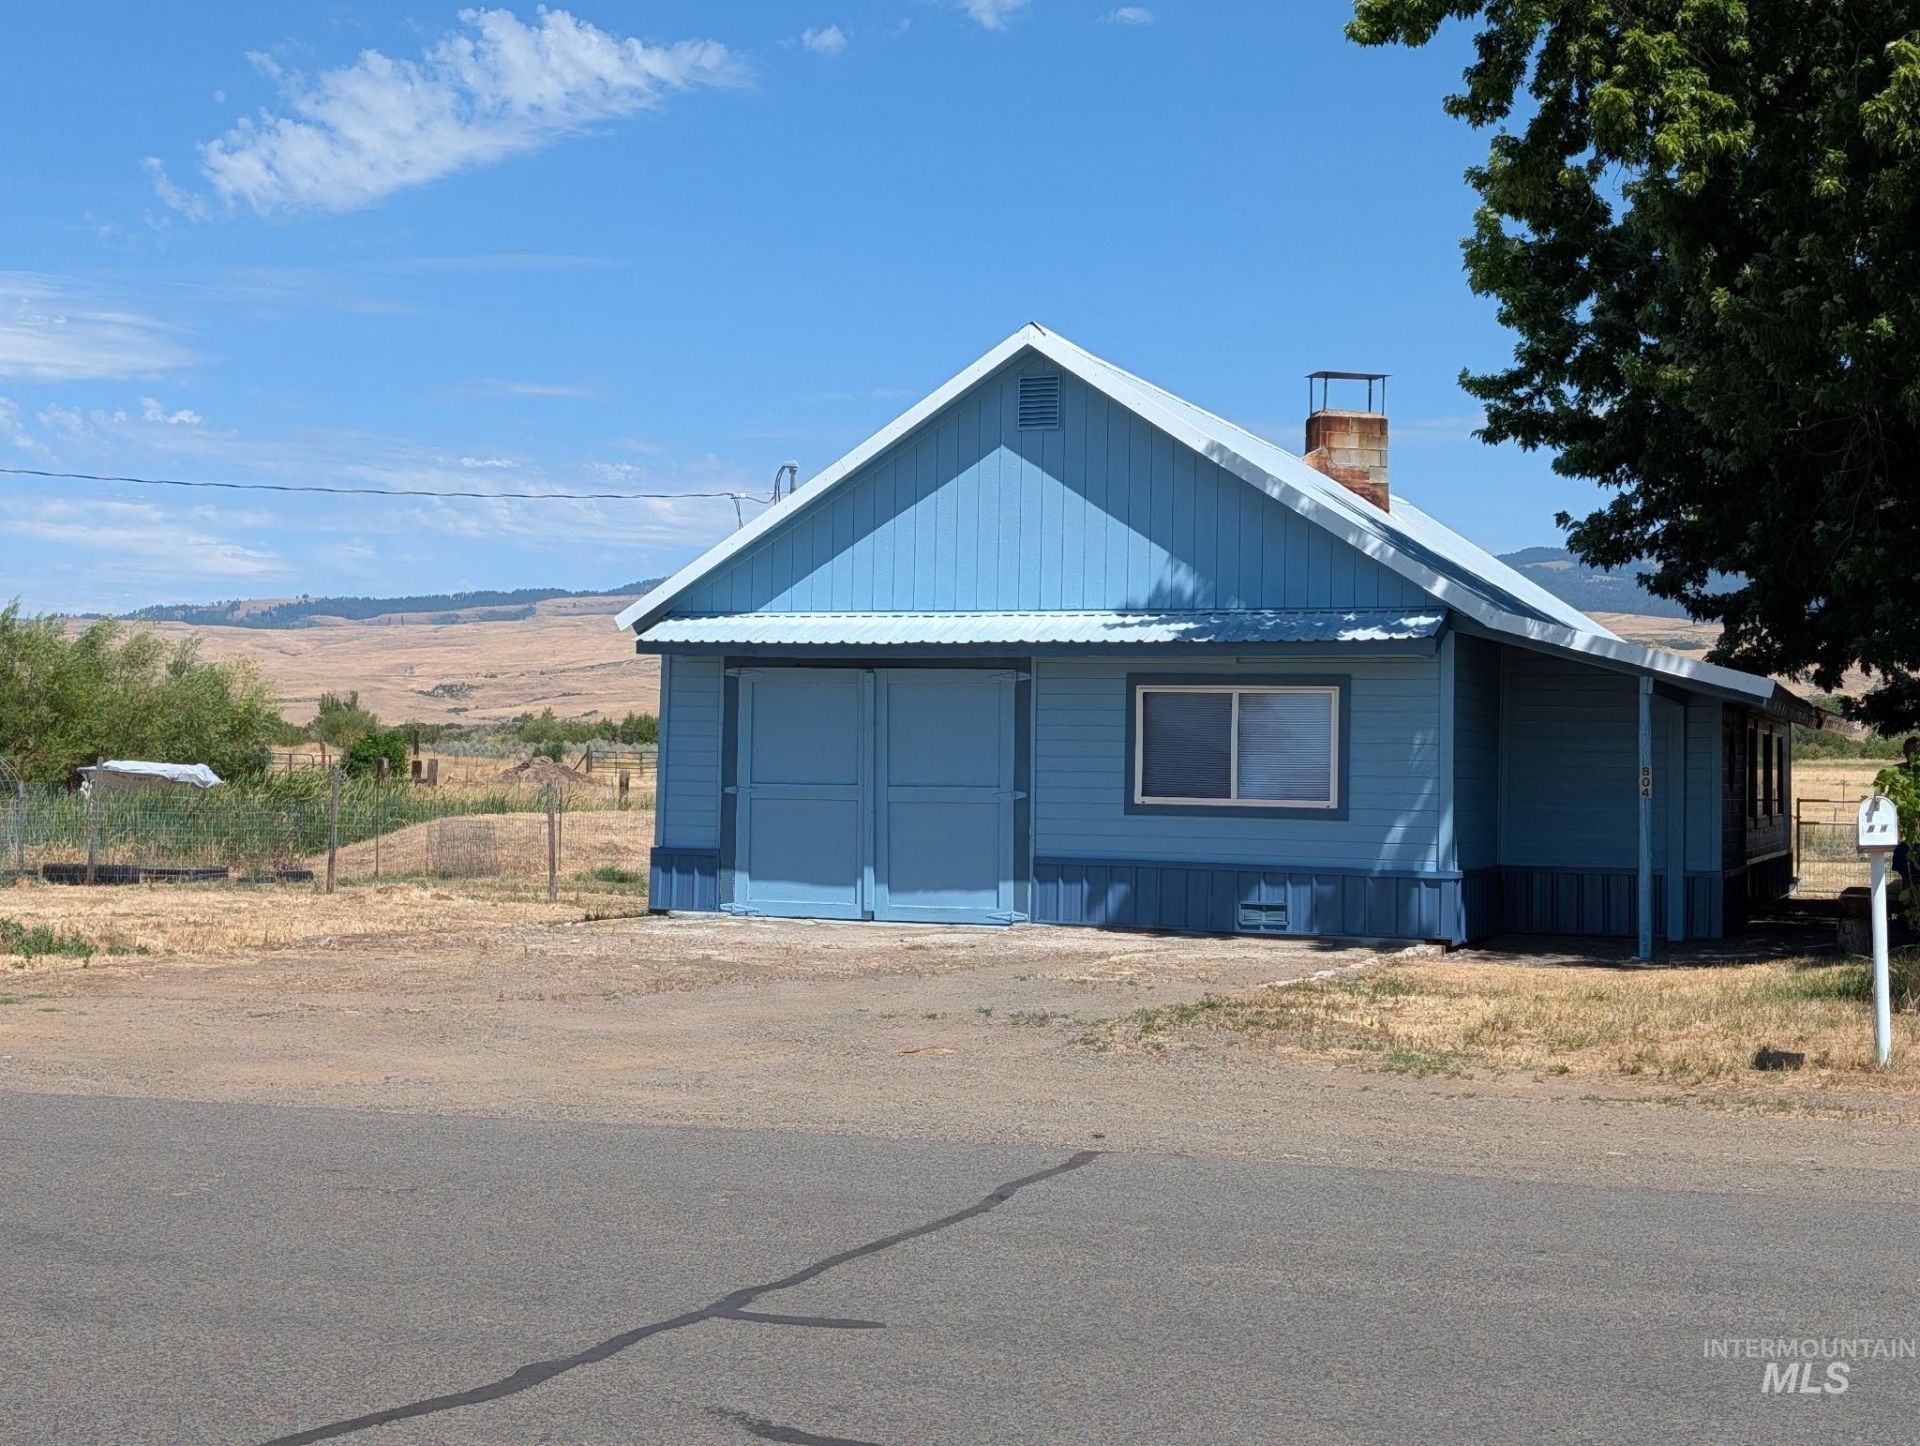
Enjoy peaceful country living with beautiful mountain views in the heart of Indian Valley, Idaho. This 1-bedroom, 1-bath home offers approximately 1,140 square feet of living space on a fully fenced 0.32-acre lot with an attached garage, private well, septic system, and durable metal roof. The spacious country kitchen features abundant wood cabinetry, generous counter space, pantry, and included appliances, opening to the dining area and living room with a stunning floor-to-ceiling natural stone fireplace. A flexible bonus room with built-in shelving is ideal for an office, hobby room, or second living area, while the enclosed sunroom provides a comfortable place to relax. Step outside to a large deck overlooking fenced pasture, garden space, and panoramic mountain views. Located just minutes from C. Ben Ross Reservoir, a local favorite for bass, bluegill, crappie fishing, boating, birdwatching, and day-use recreation with a public boat ramp and dock. Conveniently situated about 1 hour to McCall and Brundage Mountain, 1 hour 15 minutes to Tamarack Resort, and approximately 2 hours to the Boise metro area, this property offers the perfect balance of rural living and year-round adventure.
Property Features
Property Type: Residential - Single Family
Fenced: Yes
Garage: 1 car attached
Heating: Wood, Other
Lot Size: 0.32 Acres
Roof Type: Metal
Stories: 1.0
Taxes: $568
Year Built: 1946
Amenities
Family Room
Pantry
Feature Descriptions
Appliances: Electric Water Heater, Oven/Range Freestanding
Construction Materials: Frame
Days on Site: 47
Exterior: Frame
Fencing: Full
Fireplace: Insert, Wood Burning Stove
Lot: 10000 SF - .49 AC, Garden, Views
Lot Dimensions: 140x100
Parcel#: RP14N01W116060
Parking: Attached
Parking Notes: Attached
Sewer: Septic Tank
Water: Well
Local Schools
High School: Cambridge
Middle School: CambridgeJrHigh
Elementary School: Cambridge
School District: Cambridge Joint District #432
Listed By / Shown By
Listed By
Agency Name: Silvercreek Realty Group
Agency Phone: 208-377-0422
Shown By
Agency Title: Coldwell Banker Tomlinson Quad Cities
Agency Phone: 208-746-7400

Estimate Your Payment
Estimated Payment
$ 664.06 per month $545.26 Principal & Interest $47.33 Property Tax $71.46 Homeowner's Insurance
804 Indian Valley Rd. | MLS# 98994502
This single family home located at 804 Indian Valley Rd., Indian Valley, ID 83632 is currently listed for sale with an asking price of $245,000. This property was built in 1946 and has 1 bedrooms with 1140 sq. ft. Indian Valley Rd. is located within the Cambridge Joint District #432 school district. Search Indian Valley real estate on www.cbquadcities.com today.