
BEDS2
BATHS2.00
SQUARE FEET1,892
MLS#99001902
STATUSActive
PROPERTY TYPEResidential - Condominium
SCHOOLLewiston Independent School District #1
Property Description
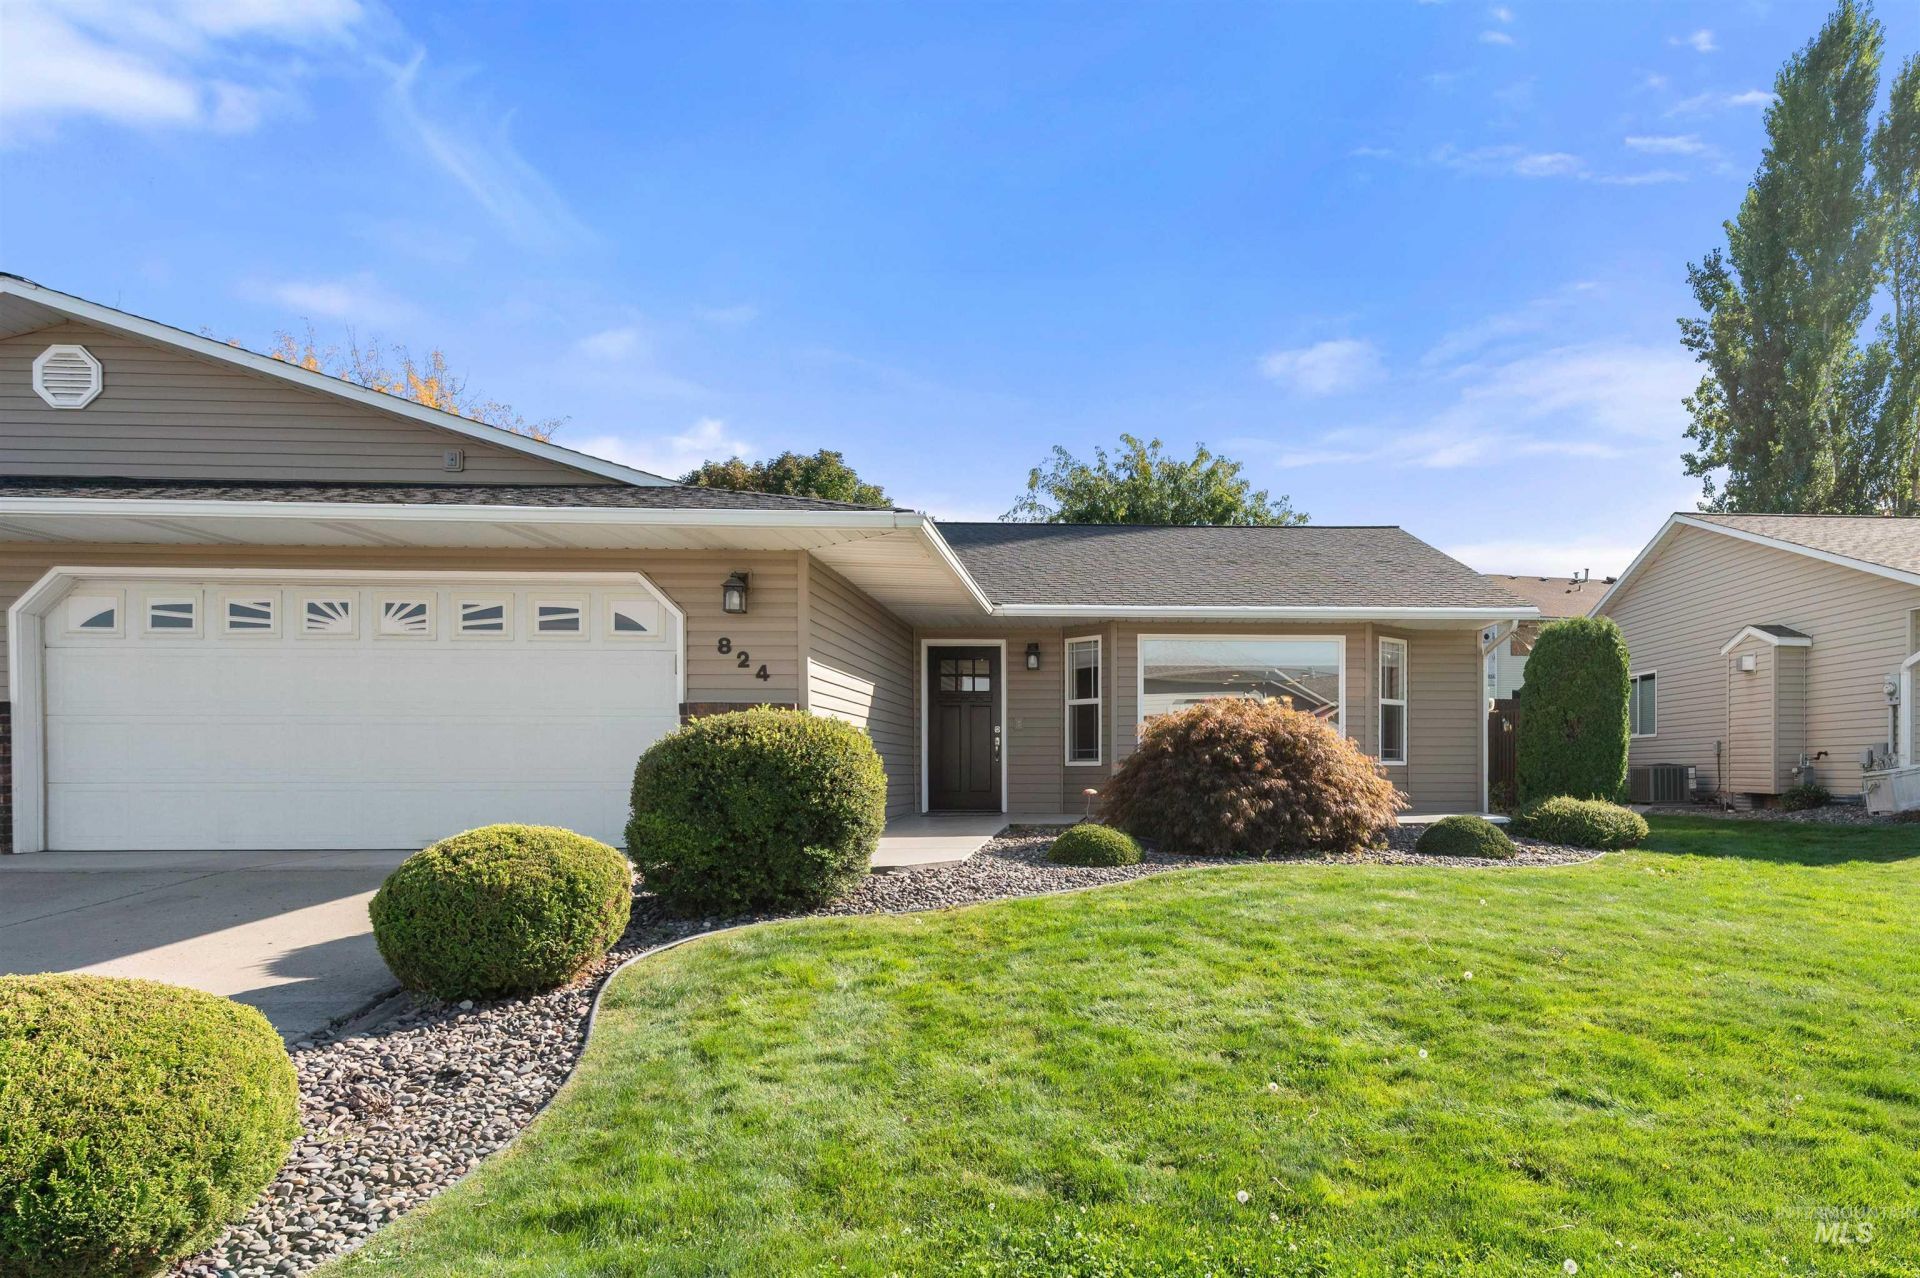
One of the largest floor plans in the subdivision, this well maintained, single level condo offers comfortable living with room to spread out! Featuring 2 bedrooms, 2 bathrooms, and a separate den/office, the open floor plan includes a spacious living room and a family room/sunroom with hardwood floors overlooking the park like backyard. The kitchen offers a pantry and opens to the main living area, while the primary suite features a walk in closet and private bathroom with a walk in shower. Fresh interior paint within the last year adds to the move in ready appeal. Enjoy the large covered patio, fenced backyard, and a sprinkler system. Centrally located with the ease of low maintenance condo living!
Property Features
Property Type: Residential - Condominium
Cooling: Central Air
Fenced: Yes
Garage: 2 car attached
Heating: Forced Air, Natural Gas
Roof Type: Architectural Style
Stories: 1.0
Taxes: $3,770
Year Built: 2006
Amenities
Bath-Master
Bed-Master Main Level
Den/Office
Walk-In Closet(s)
Walk In Shower
Pantry
Laminate Counters
Feature Descriptions
Accessibility: Bathroom Bars, Roll In Shower, Roll Under Sinks
Appliances: Gas Water Heater, Dishwasher, Disposal, Microwave, Oven/Range Freestanding, Refrigerator, Gas Range
Construction Materials: Frame, Vinyl Siding
Days on Site: 20
Exterior: Frame, Vinyl
Fencing: Wood
Flooring: Hardwood, Tile, Carpet
HOA Fee: 115/ Monthly
HOA Y/N: Yes
Lot: Auto Sprinkler System, Drip Sprinkler System, Full Sprinkler System
Parcel#: RPL1903A2X0824
Parking: Attached, Finished Driveway
Parking Notes: Attached, Finished Driveway
Patio/Porch: Covered Patio/Deck
Patio/Porch: Covered Patio/Deck
Utilities: Sewer Connected
Water: City Service
Zoning: PD
Local Schools
High School: Lewiston
Middle School: Sacajawea
Elementary School: Centennial
School District: Lewiston Independent School District #1
Listed By / Shown By
Listed By
Agency Name: River Cities Real Estate
Agency Phone: 208-743-6575
Shown By
Agency Title: Coldwell Banker Tomlinson Quad Cities
Agency Phone: 208-746-7400

Estimate Your Payment
Estimated Payment
$ 1,416.71 per month $974.80 Principal & Interest $314.17 Property Tax $127.75 Homeowner's Insurance
824 Cypress St | MLS# 99001902
This condo located at 824 Cypress St, Lewiston, ID 83501 is currently listed for sale with an asking price of $438,000. This property was built in 2006 and has 2 bedrooms with 1892 sq. ft. Cypress St is located within the Lewiston Independent School District #1 school district. Search Lewiston real estate on www.cbquadcities.com today.