
BEDS4
BATHS2.00
SQUARE FEET1,832
MLS#99006425
STATUSNew
PROPERTY TYPEResidential - Single Family
SCHOOLSchool District #110
Property Description
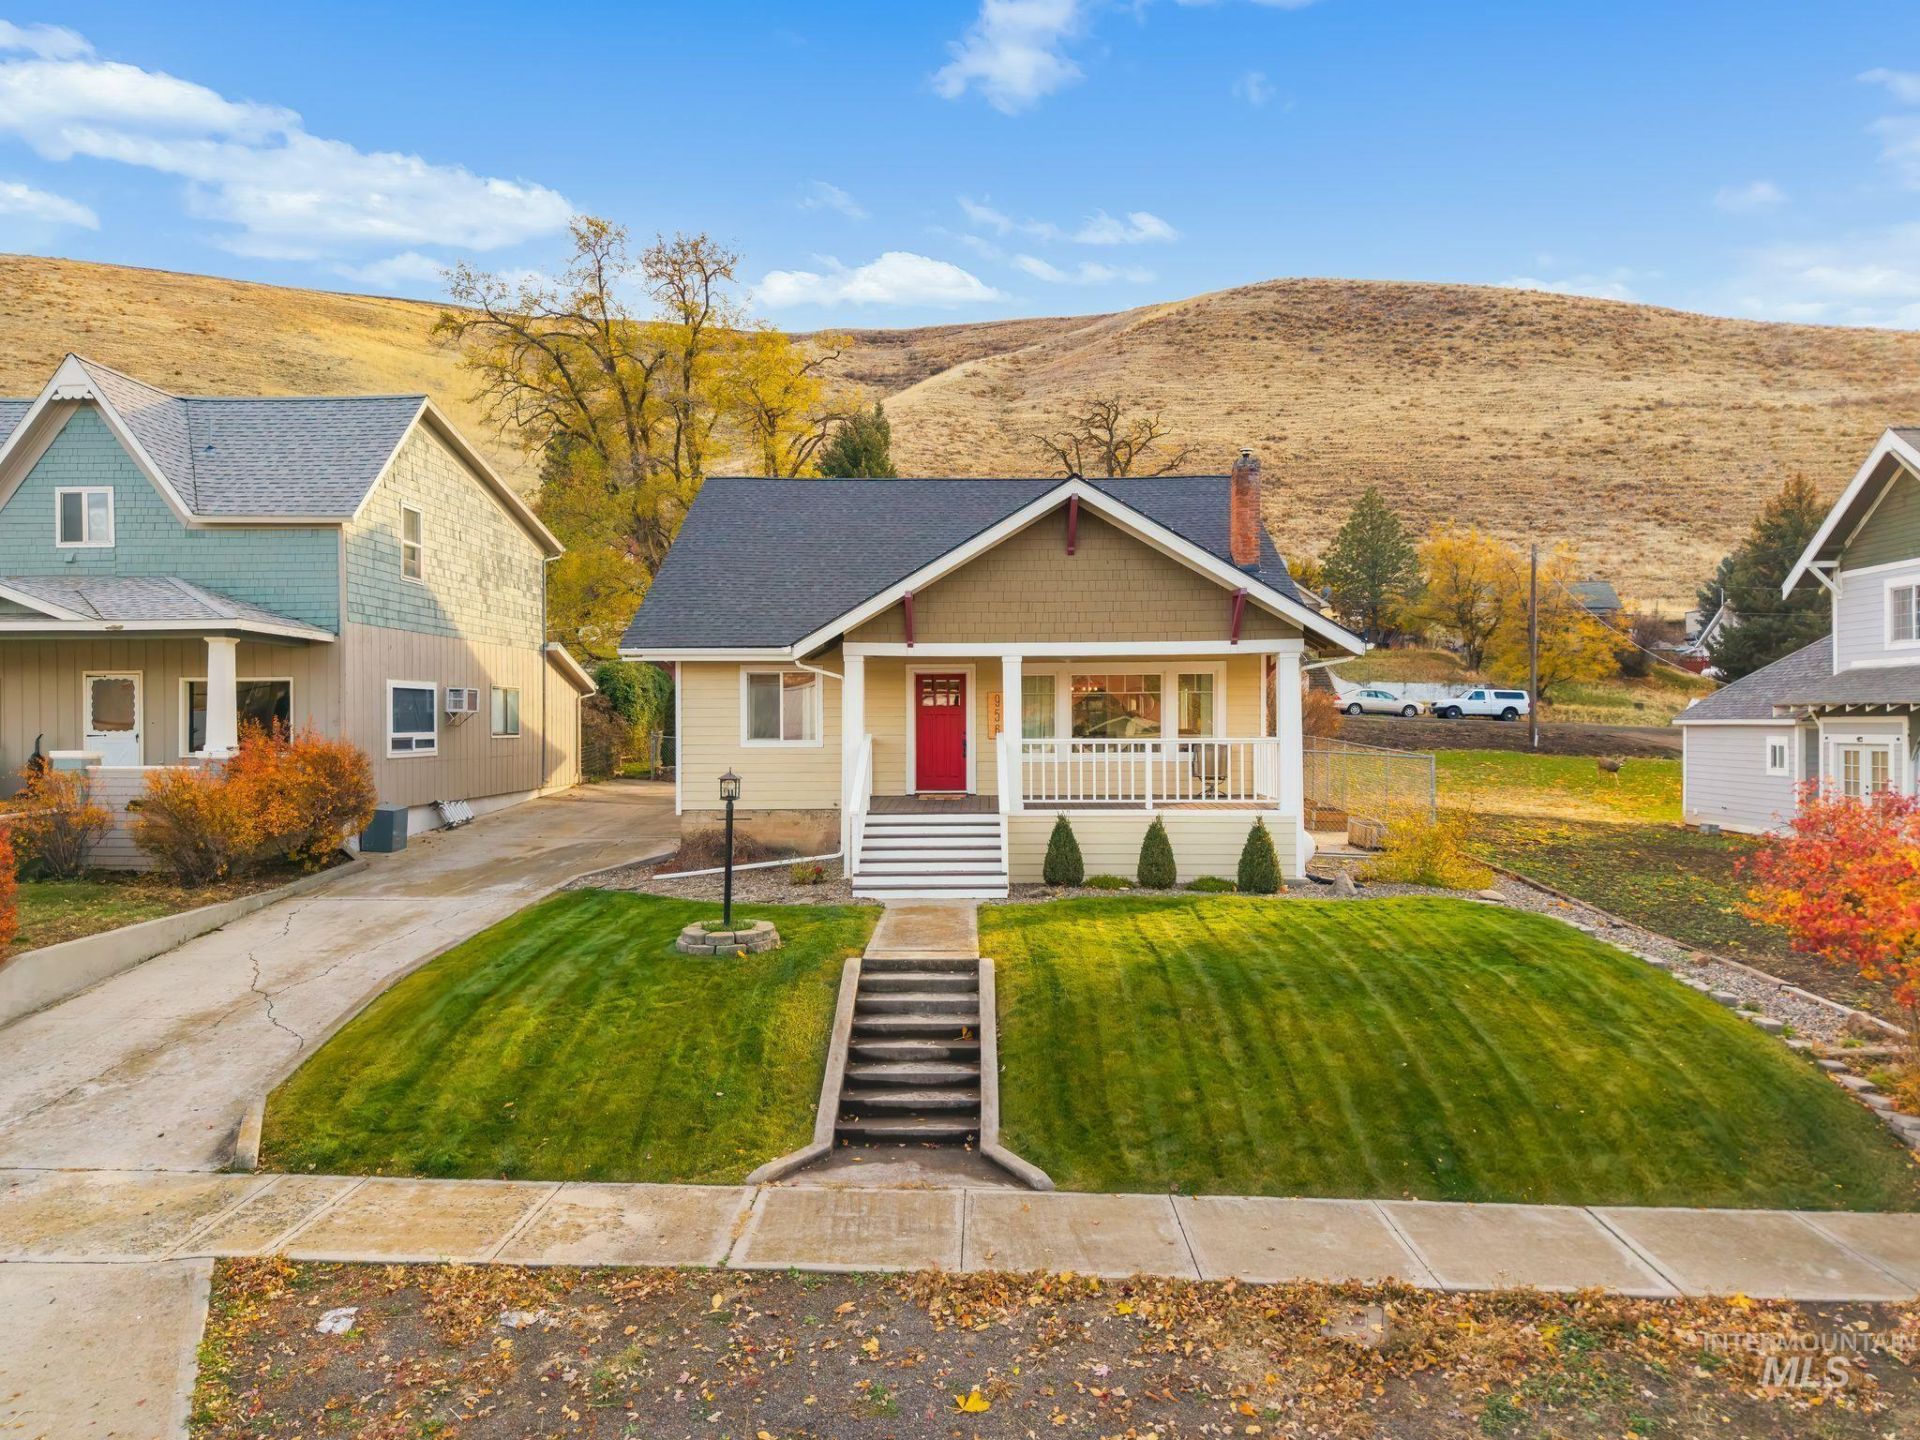
Straight out of a Hallmark movie, this charming Pomeroy home is full of character and small-town appeal! Nestled right in the heart of town, where locally owned shops, historic Main Street charm, and a slower pace of life are part of the everyday, this is the kind of place that just feels like home. Inside, youll find 4 bedrooms, 2 bathrooms, and a warm, inviting layout filled with natural light. From the cheerful red front door and welcoming covered porch to the beautiful arched openings, cozy fireplace, and thoughtfully updated spaces, theres so much personality throughout. Outside, enjoy a spacious yard, back patio, and a detached shop offering plenty of potential. The shop features additional storage upstairs, while the lower level offers an opportunity to create a finished space with some vision and improvements. Whether youre sipping coffee on the front porch or taking a stroll through downtown, this home captures everything there is to love about life in a quaint little town. Welcome to Pomeroy, Washington, where the charm is real and the pace is just right!
Property Features
Property Type: Residential - Single Family
Cooling: Central Air
Fenced: Yes
Fireplaces: 1
Garage: 2
Heating: Electric, Forced Air, Heat Pump
Lot Size: 0.20 Acres
Roof Type: Composition
Stories: 2.0
Taxes: $3,580
Year Built: 1905
Amenities
Bath-Master
Bed-Master Main Level
Formal Dining
Walk-In Closet(s)
Pantry
Feature Descriptions
Appliances: Electric Water Heater, Dishwasher, Disposal, Microwave, Oven/Range Freestanding, Refrigerator
Construction Materials: Frame
Days on Site: 1
Exterior: Frame
Fencing: Partial, Metal
Fireplace: One, Gas, Insert
Flooring: Tile, Carpet
Formal Dining: Yes
Lot: Standard Lot 6000-9999 SF, Dog Run, Sidewalks, Auto Sprinkler System, Partial Sprinkler System
Parcel#: 10561200324200000
Parking: Detached, Finished Driveway
Parking Notes: Detached, Finished Driveway
Patio/Porch: Covered Patio/Deck
Patio/Porch: Covered Patio/Deck
Utilities: Sewer Connected
Water: City Service
Local Schools
High School: Pomeroy Jr/Sr
Middle School: Pomeroy Jr/Sr
Elementary School: Pomeroy
School District: School District #110
Listed By / Shown By
Listed By
Agency Name: Refined Realty
Agency Phone: 208-848-6686
Shown By
Agency Title: Coldwell Banker Tomlinson Quad Cities
Agency Phone: (509) 334-0562

Estimate Your Payment
Estimated Payment
$ 1,050.99 per month $665.44 Principal & Interest $298.33 Property Tax $87.21 Homeowner's Insurance
956 Arlington Street | MLS# 99006425
This single family home located at 956 Arlington Street, Pomeroy, WA 99347 is currently listed for sale with an asking price of $299,000. This property was built in 1905 and has 4 bedrooms with 1832 sq. ft. Arlington Street is located within the School District #110 school district. Search Pomeroy real estate on www.cbquadcities.com today.