
BEDS3
BATHS2 full
SQUARE FEET1,407
MLS#297025
STATUSActive
PROPERTY TYPEResidential -
SUBDIVISIONMEDITERRAN VILL
SCHOOLPasco
Property Description
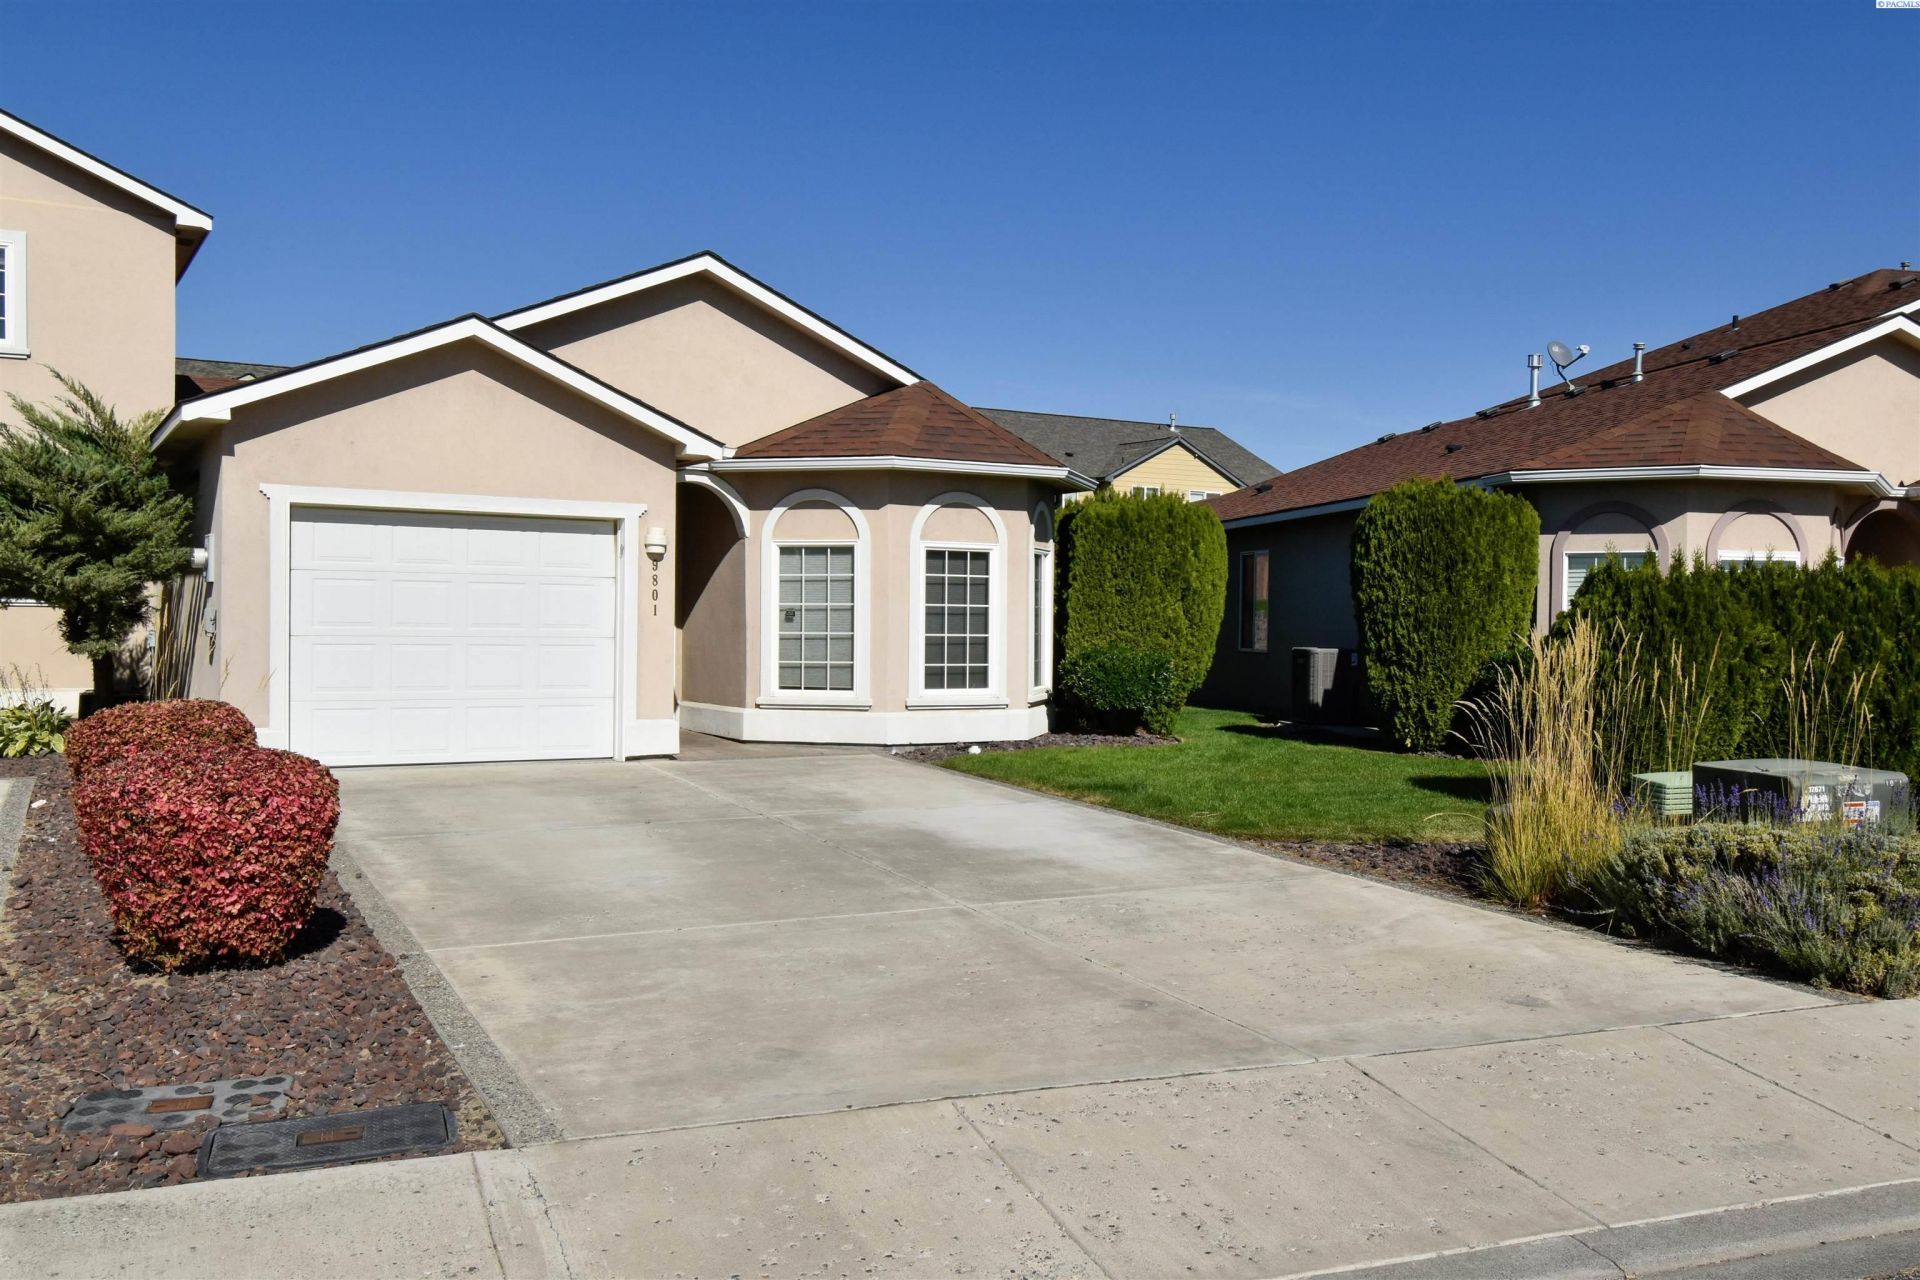
MLS# 297025 Welcome to 9801 Mia Lane in Pasco! This inviting 3-bedroom, 2-bath home offers a comfortable layout and a fresh, updated feel with new flooring throughout the home. The spacious living areas provide plenty of room for everyday living and entertaining, while the well-designed floor plan offers flexibility for a variety of needs.The kitchen provides a functional space for preparing meals and gathering with family and friends, while the bedrooms offer comfortable retreats at the end of the day. A convenient garage provides additional parking and storage, and the patio offers a simple outdoor space for relaxing, enjoying your morning coffee, or entertaining guests.With its fresh new flooring, practical layout, and convenient Pasco location, this home is ready for its next chapter.
Property Features
Property Type: Residential -
Garage: 1
Home Style: 1 Story
Lot Size: 0.10 Acres
Stories: 1.0
Taxes: $2,932
Year Built: 2005
Local Schools
School District: Pasco
Listed By / Shown By
Listed By
Agency Name: Keller Williams Realty Tri-Cities
Agency Phone: 509-458-4000
Shown By
Agency Title: Coldwell Banker Tomlinson Quad Cities
Agency Phone: 509-334-0562

Estimate Your Payment
Estimated Payment
$ 1,049.60 per month $711.96 Principal & Interest $244.33 Property Tax $93.30 Homeowner's Insurance
please call. | MLS# 297025
This home located at please call., Pasco, WA 99301 is currently listed for sale with an asking price of $319,900. This property was built in 2005 and has 3 bedrooms and 2 full baths with 1407 sq. ft. please call. is located in the MEDITERRAN VILL subdivision within the Pasco school district. Search MEDITERRAN VILL real estate on www.cbquadcities.com today.